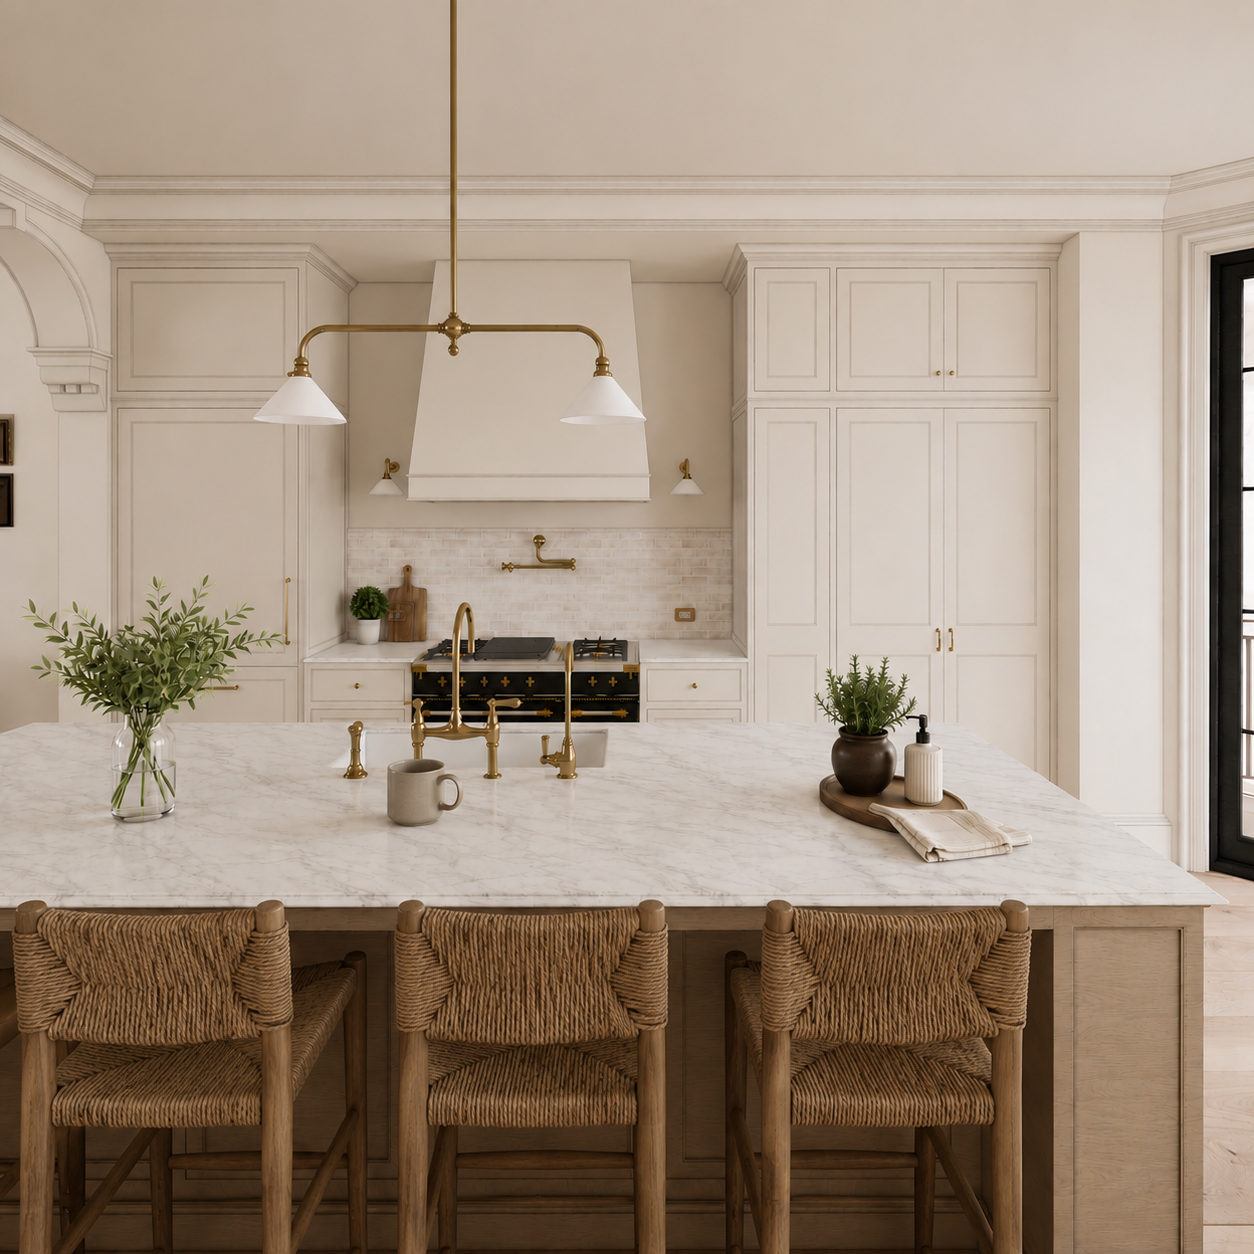
PRESIDENT STREET TOWNHOUSE
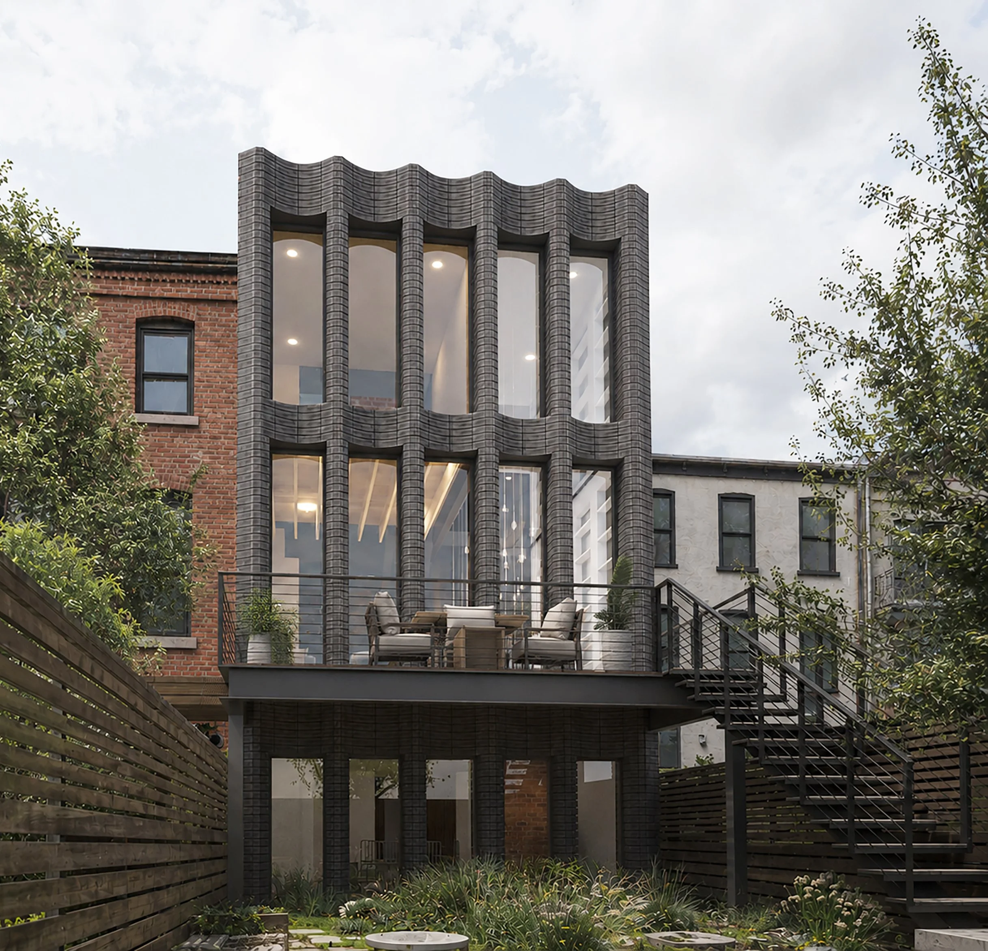
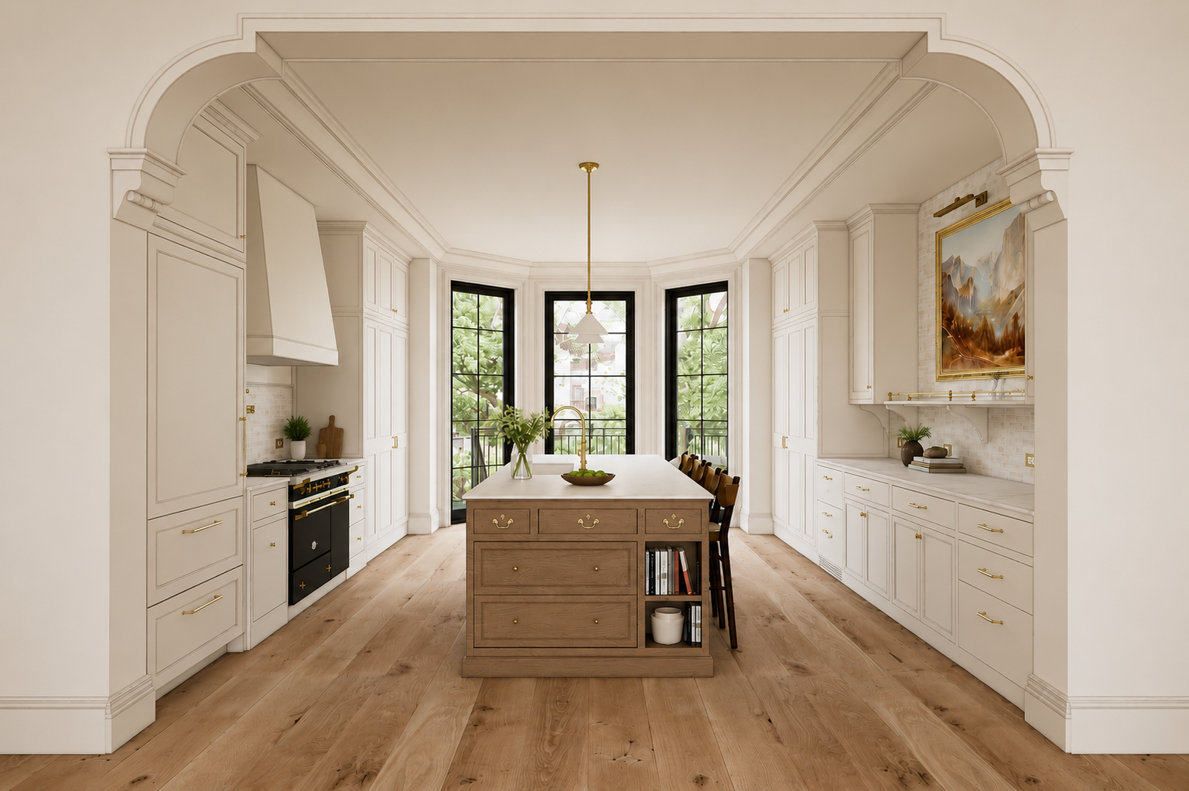
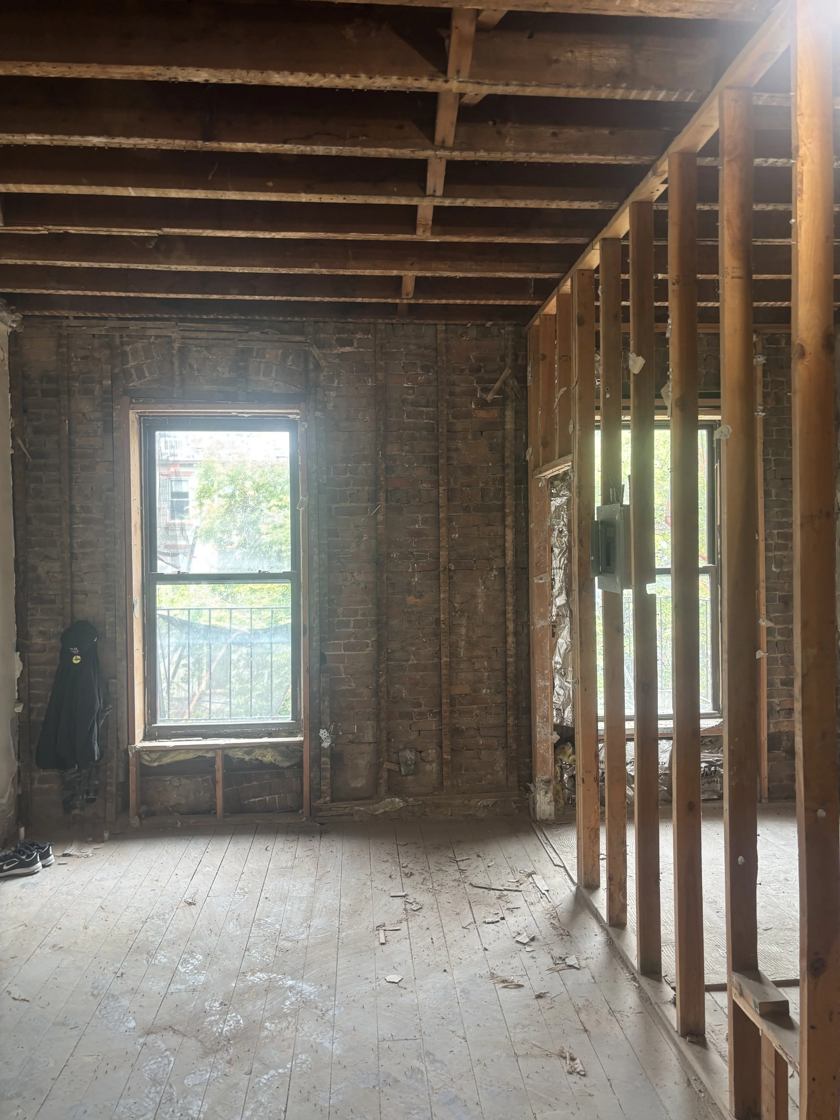
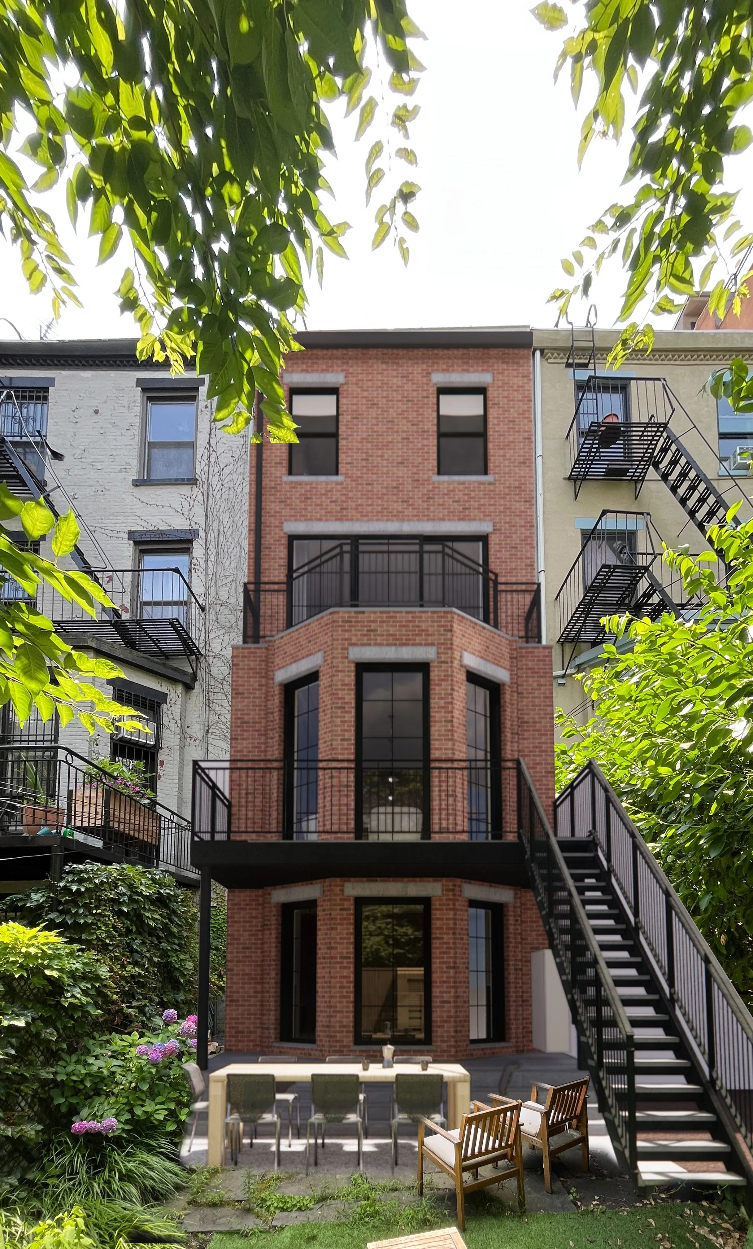
Located in the Carroll Gardens Historic district, this townhouse brings back a lot of history while modernizing the interiors. Converted from a 3-family down to 1, the project maximizes FAR through a rear extension on the bottom two floors, with careful preservation of the typical bay window found on this block.
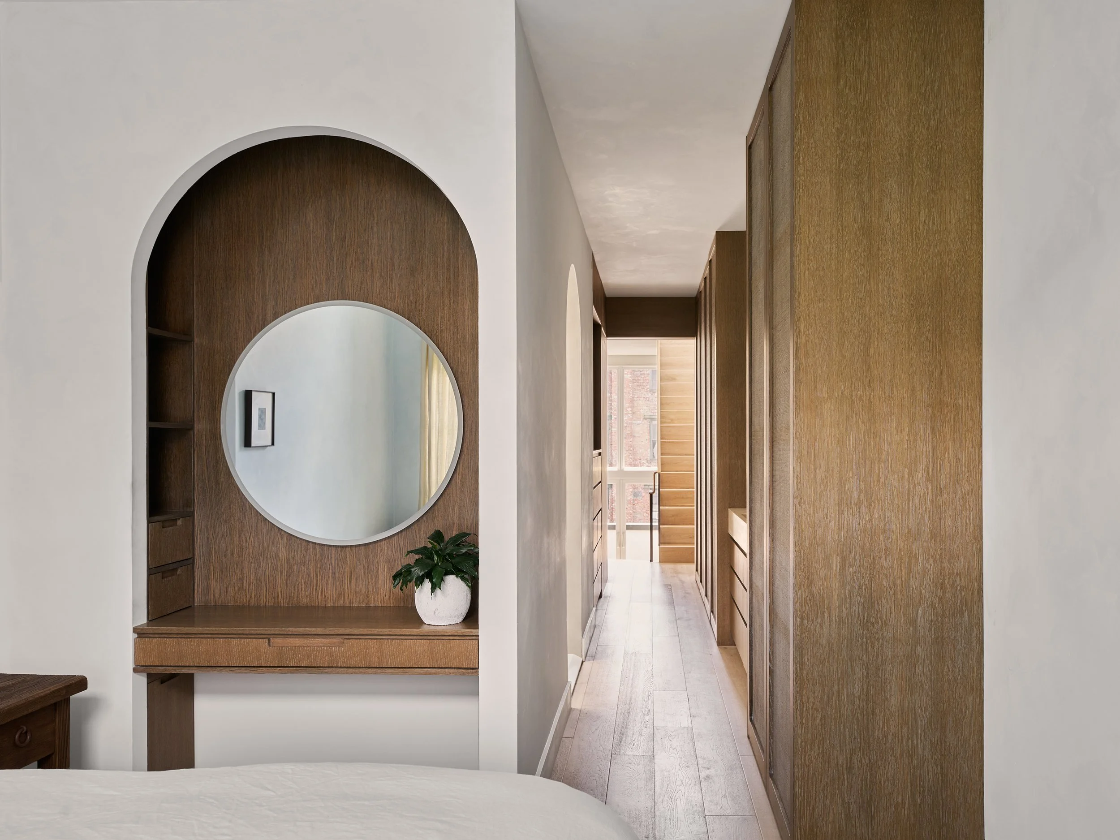
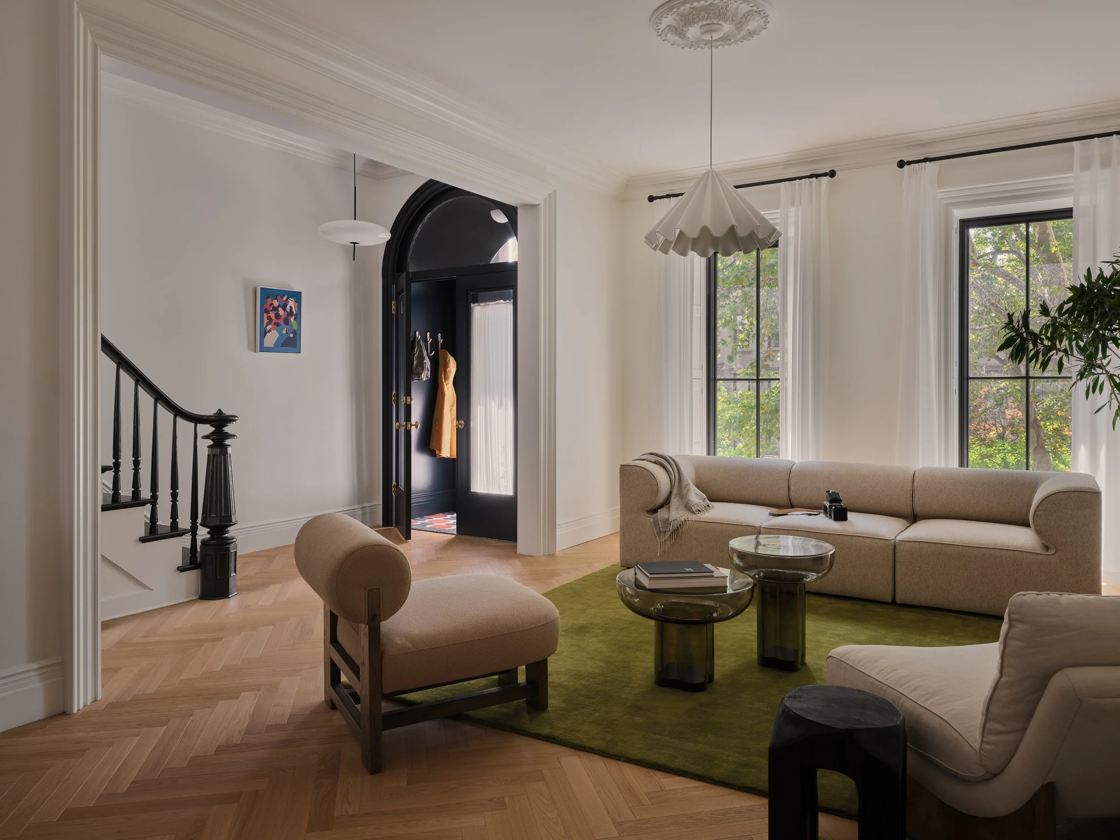
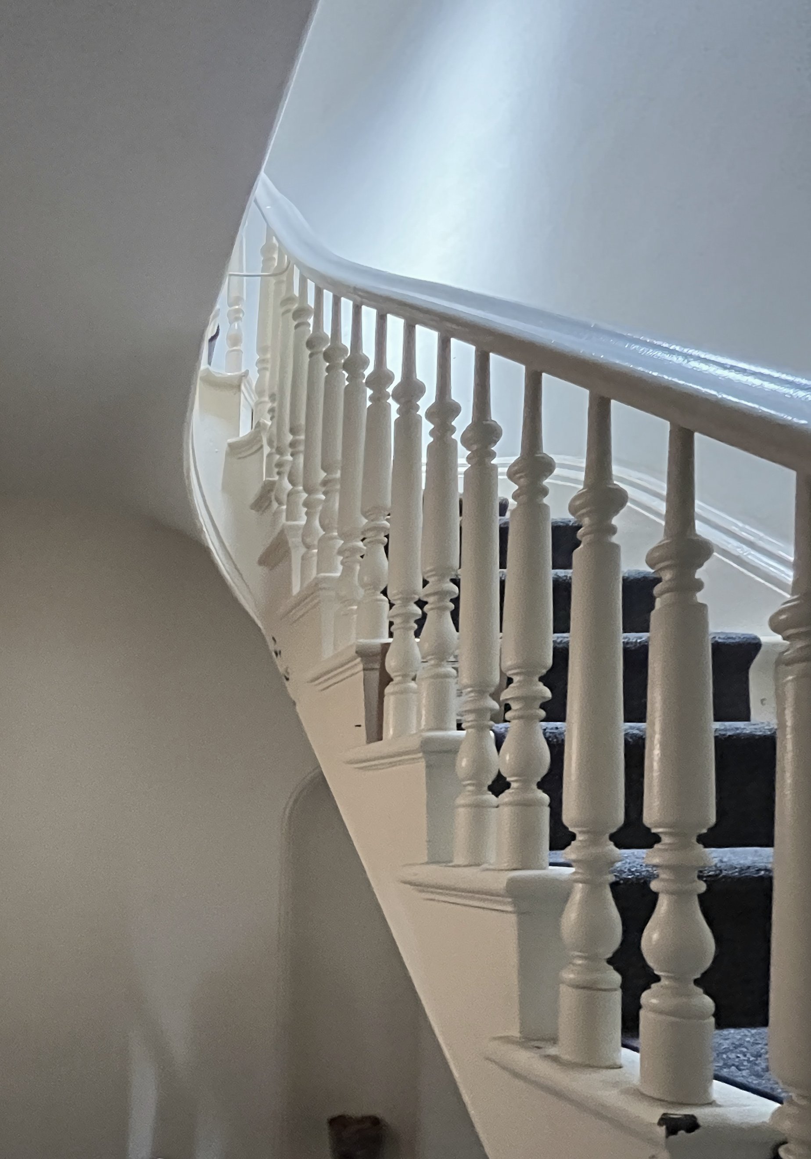
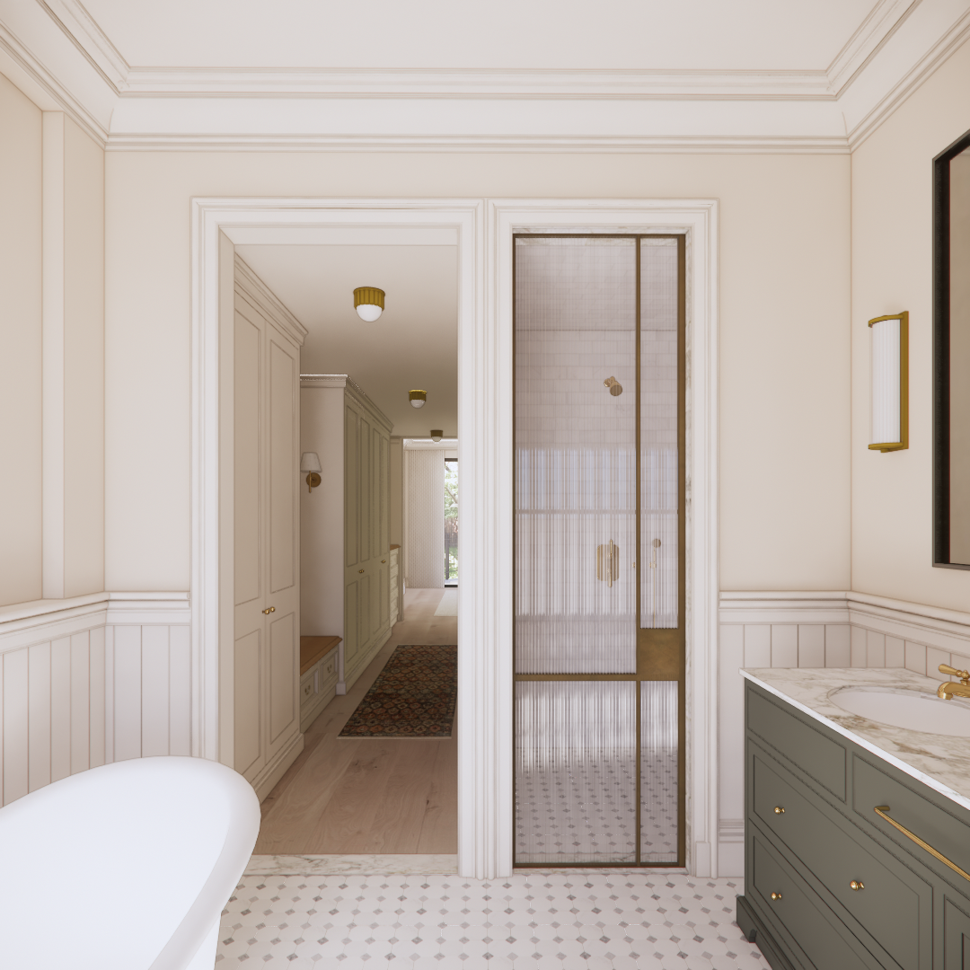
Preservation of the existing staircase and interior shutters are paired with traditional detailing and modern interpretations of existing details on the interior - the front facade re-creates historic brownstone details, while the rear extension is re-built using reclaimed brick and traditional stone lintels. The home takes shape through careful layouts focused on maximizing light, finish selection that patinas and ages, and intricate lighting and millwork detailing.
Currently under construction - expected completion Summer 2027
location: Carroll Gardens, Brooklyn, New York
area: 3,400 sf
team:
Studio PHH Architecture: Pierre-Henri Hoppenot, Marco Pinheiro
structural: KSI
MEP: P.A. Collins
Interiors: with Vivian Shao Chen
See more about our Townhouse and Brownstone Renovation process and experience
related projects: