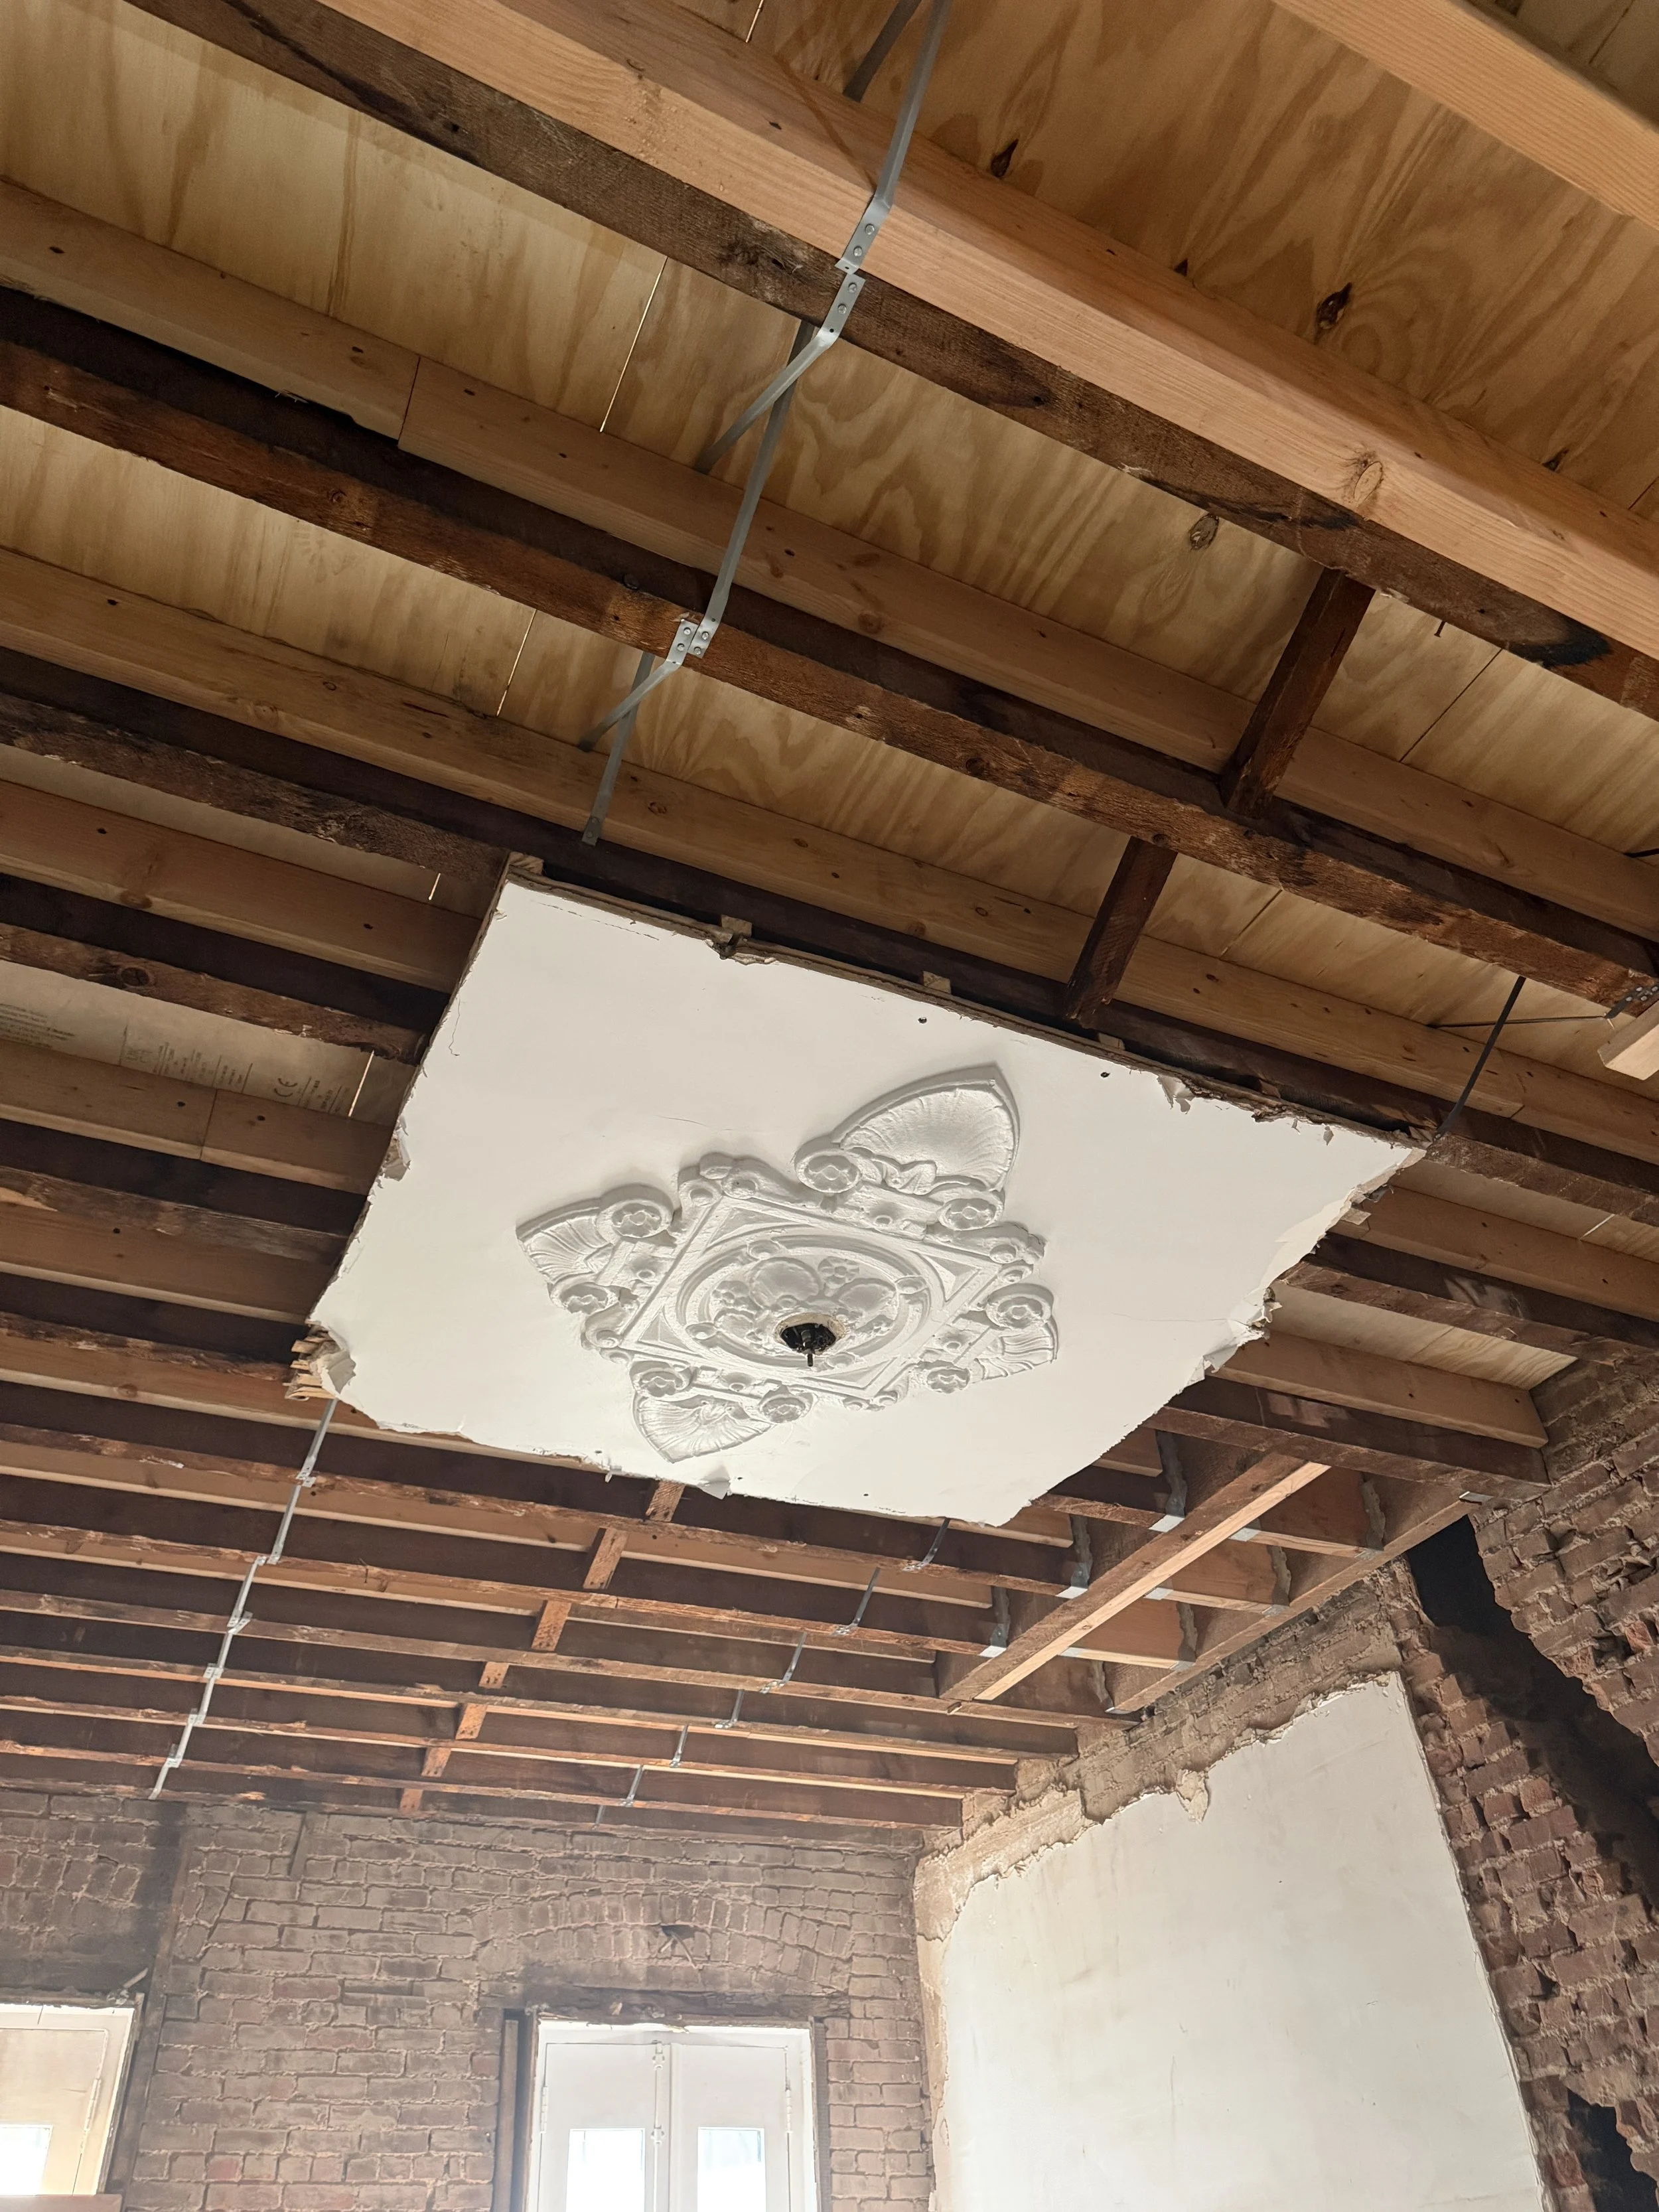
Brooklyn Townhouse & Brownstone Renovation
Behind a historic facade, a whole house reconsidered from the parlor floor to the primary suite.
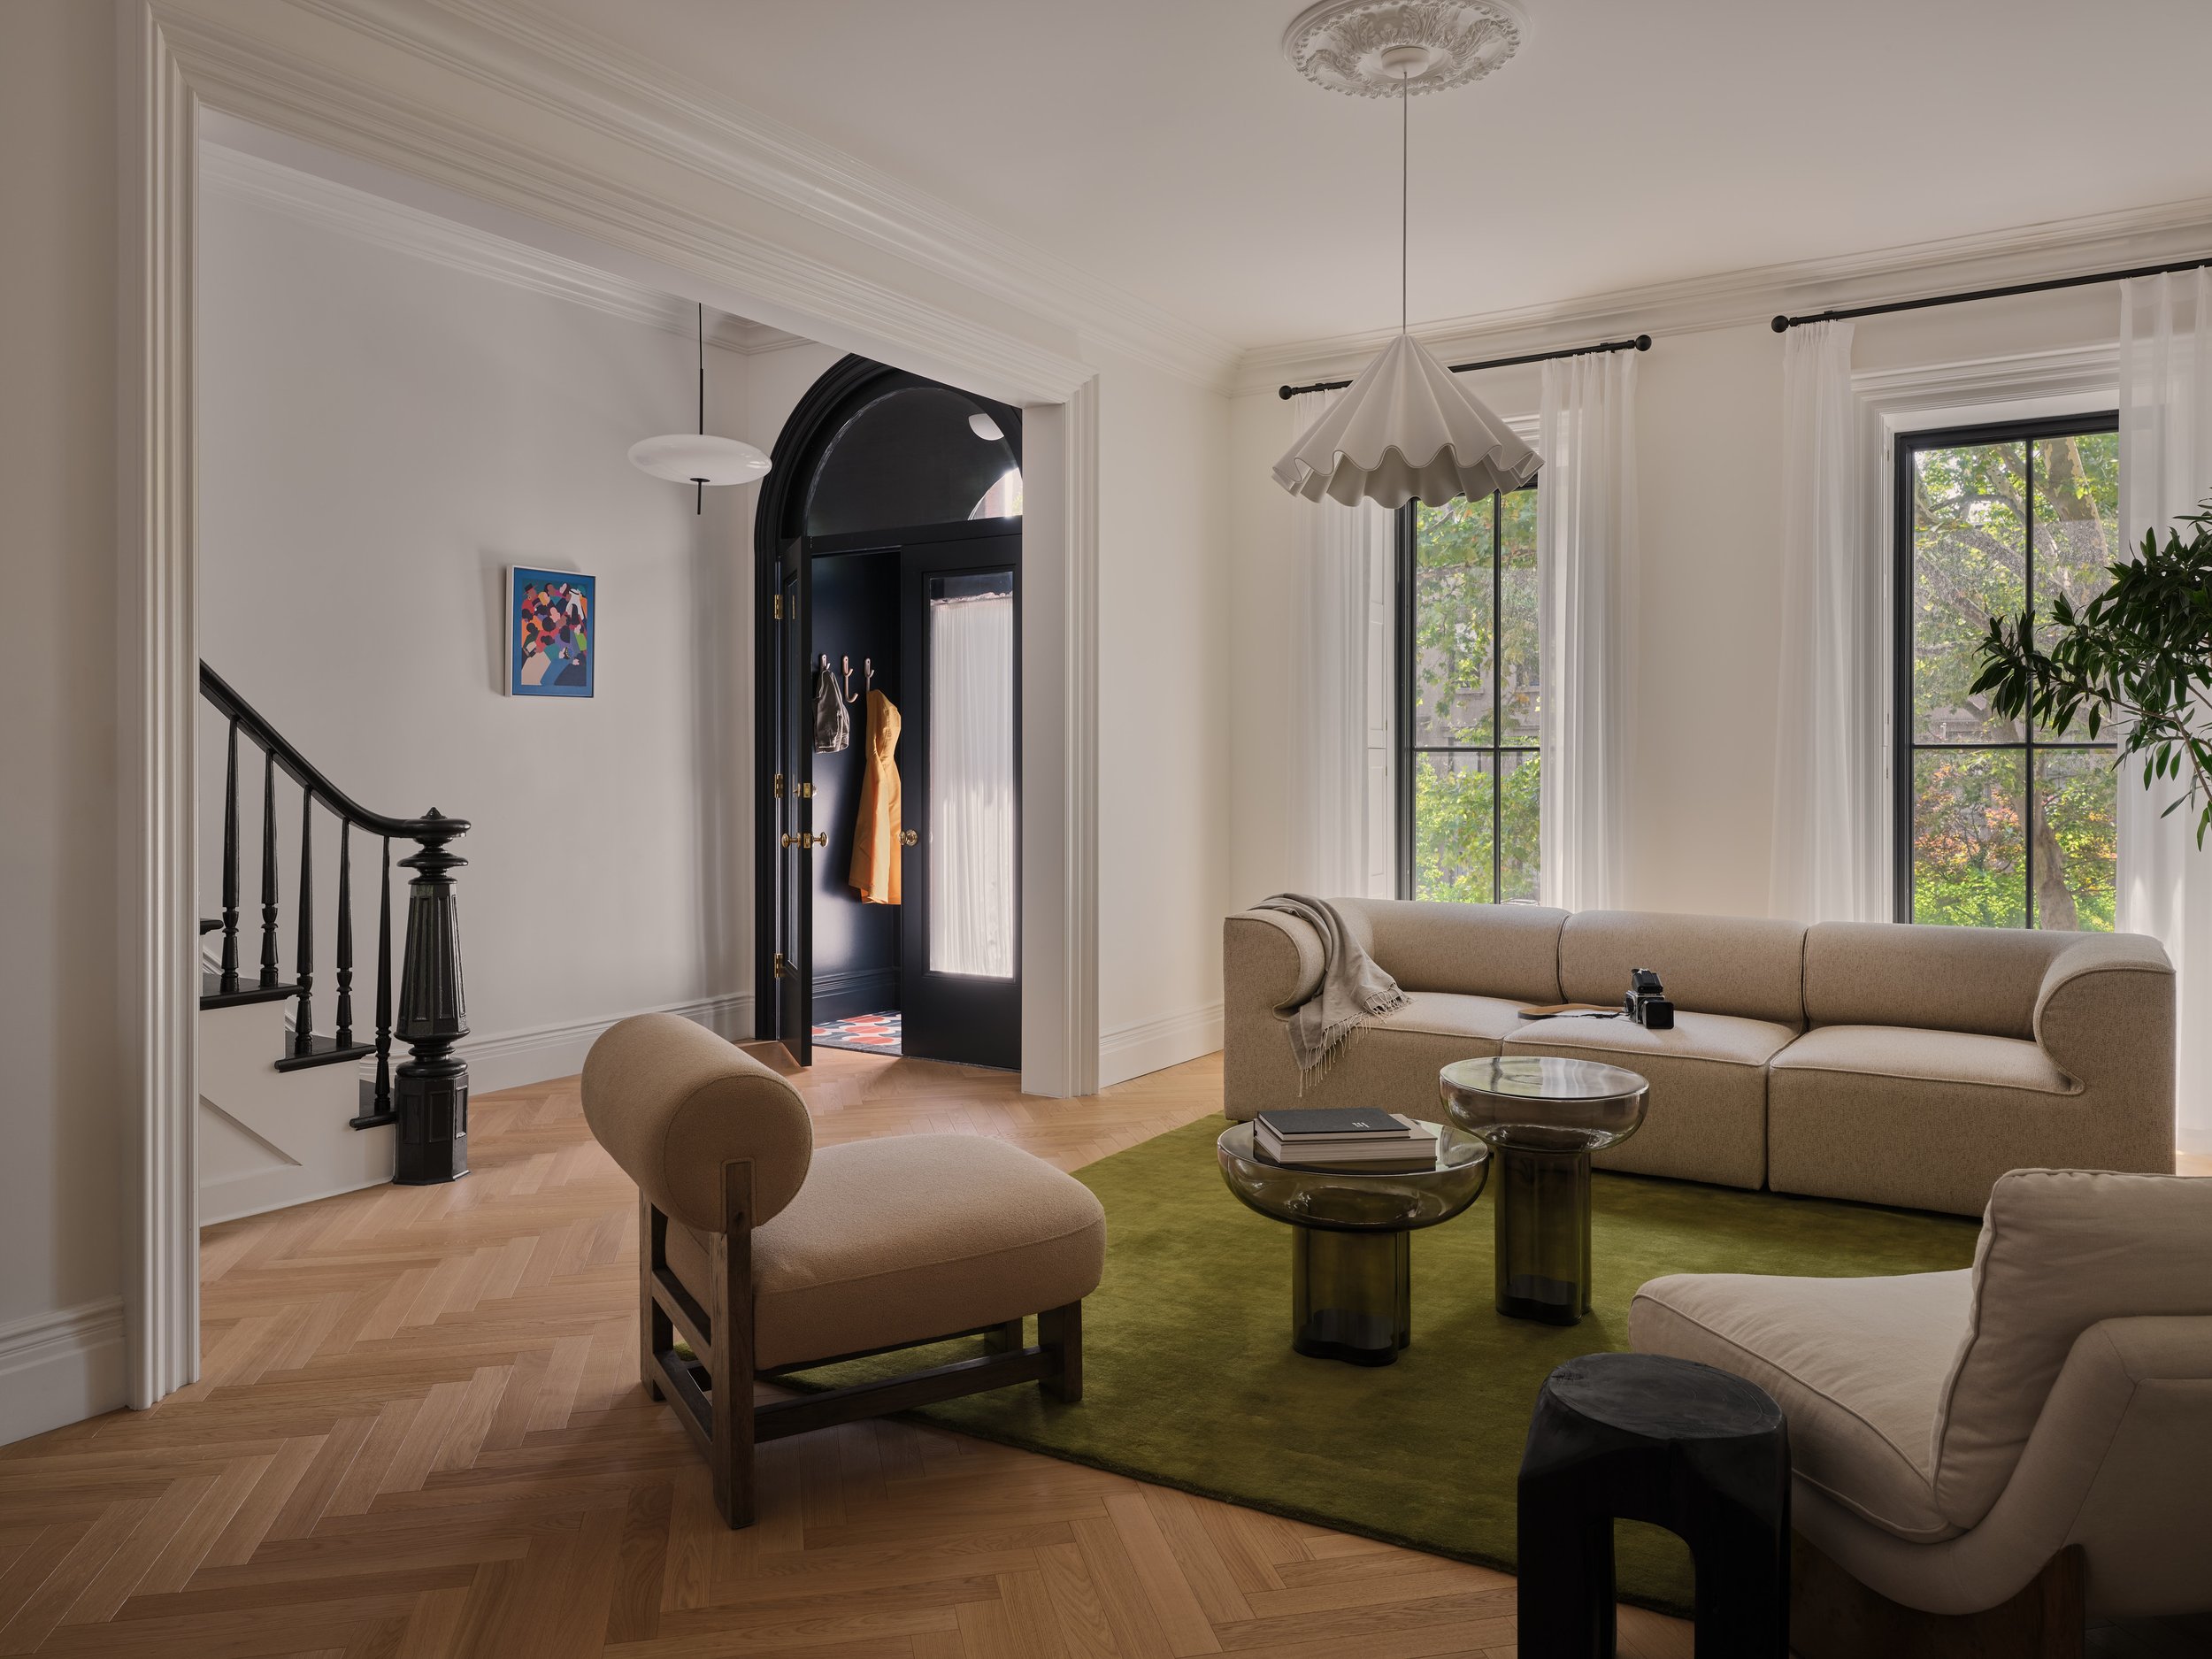
Studio PHH designs Brooklyn townhouses and brownstones as complete works, where architecture, interiors, and custom furniture are conceived together. Each house finds its balance between history and contemporary life through light, proportion, material, and a careful choreography of movement from room to room.
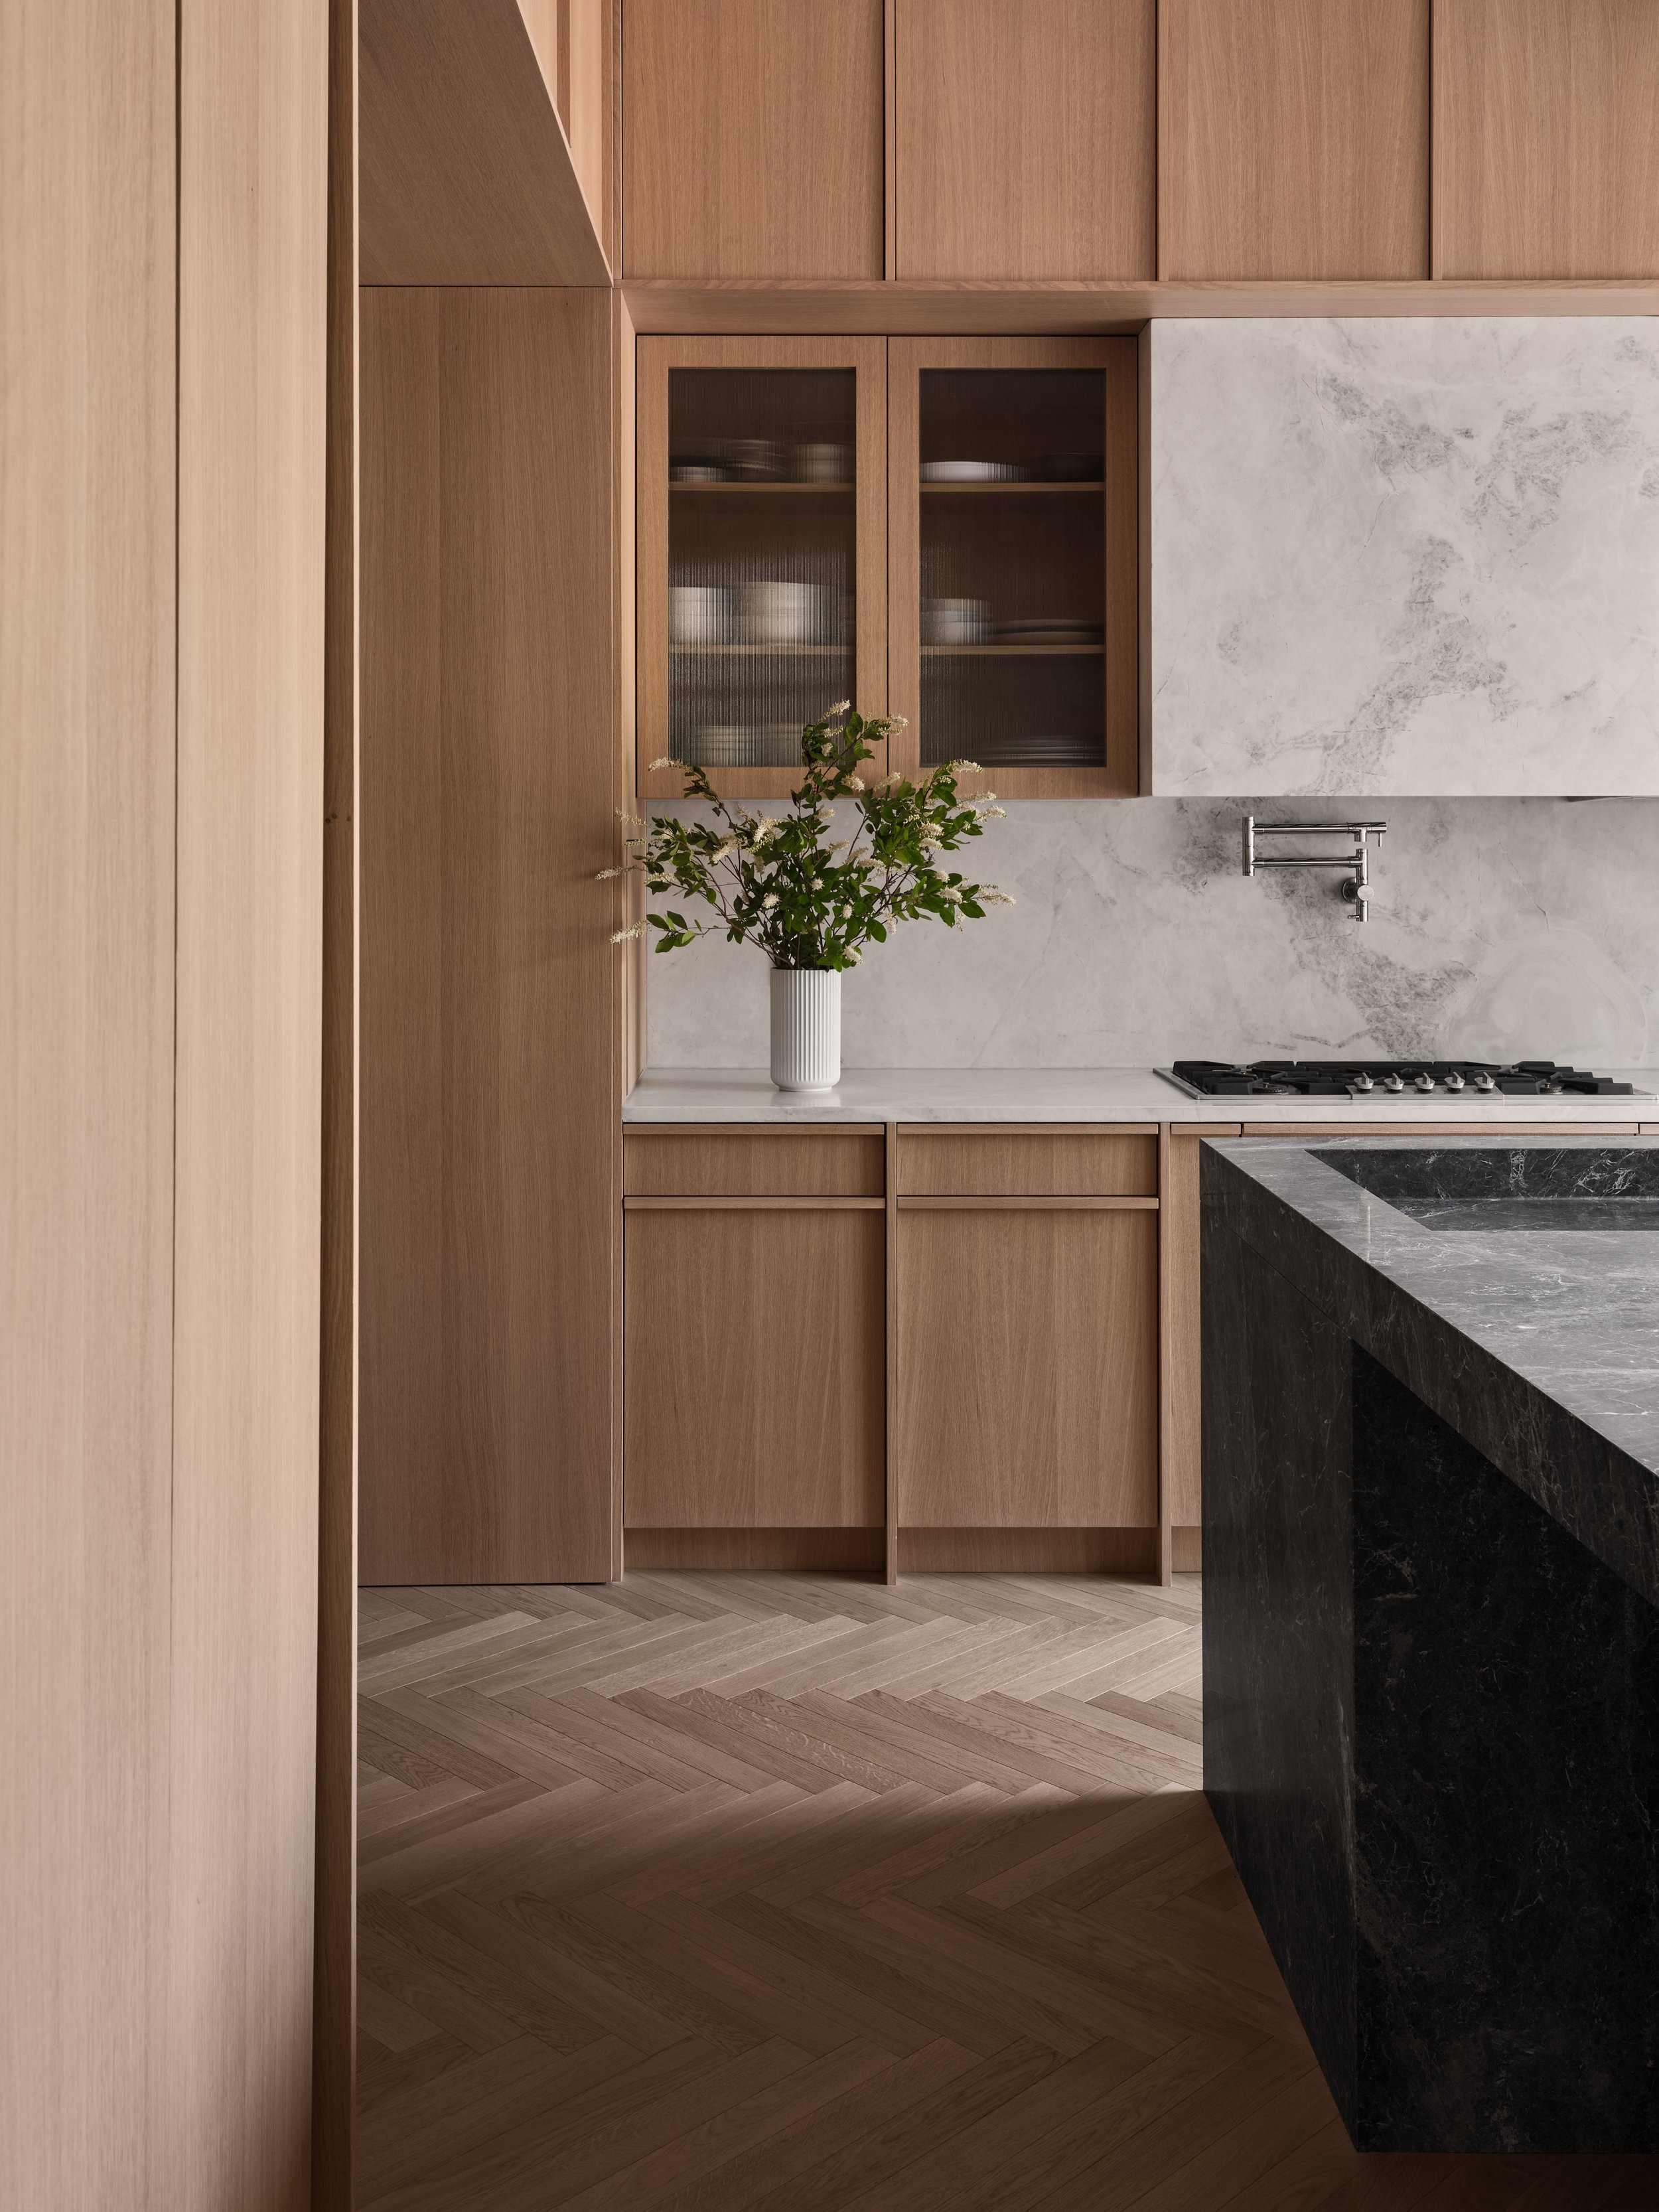
An approach, not a “style”
Our work aims to respond to people, to context, to sites. Projects begin with a dialogue and an open mind and our process guides conversation and discovery.
We approach each townhouse as a whole rather than a collection of individual rooms. That includes the existing structure, circulation, historic fabric, opportunities for expansion, and the relationship between the house and its garden. Each decision is made in relation to the others, creating a home that feels considered as a whole.
Materials are chosen for the qualities they bring to a project rather than from a predetermined palette. Interiors, millwork, lighting, and custom furniture are developed alongside the architecture, allowing every element to support the same design intent.
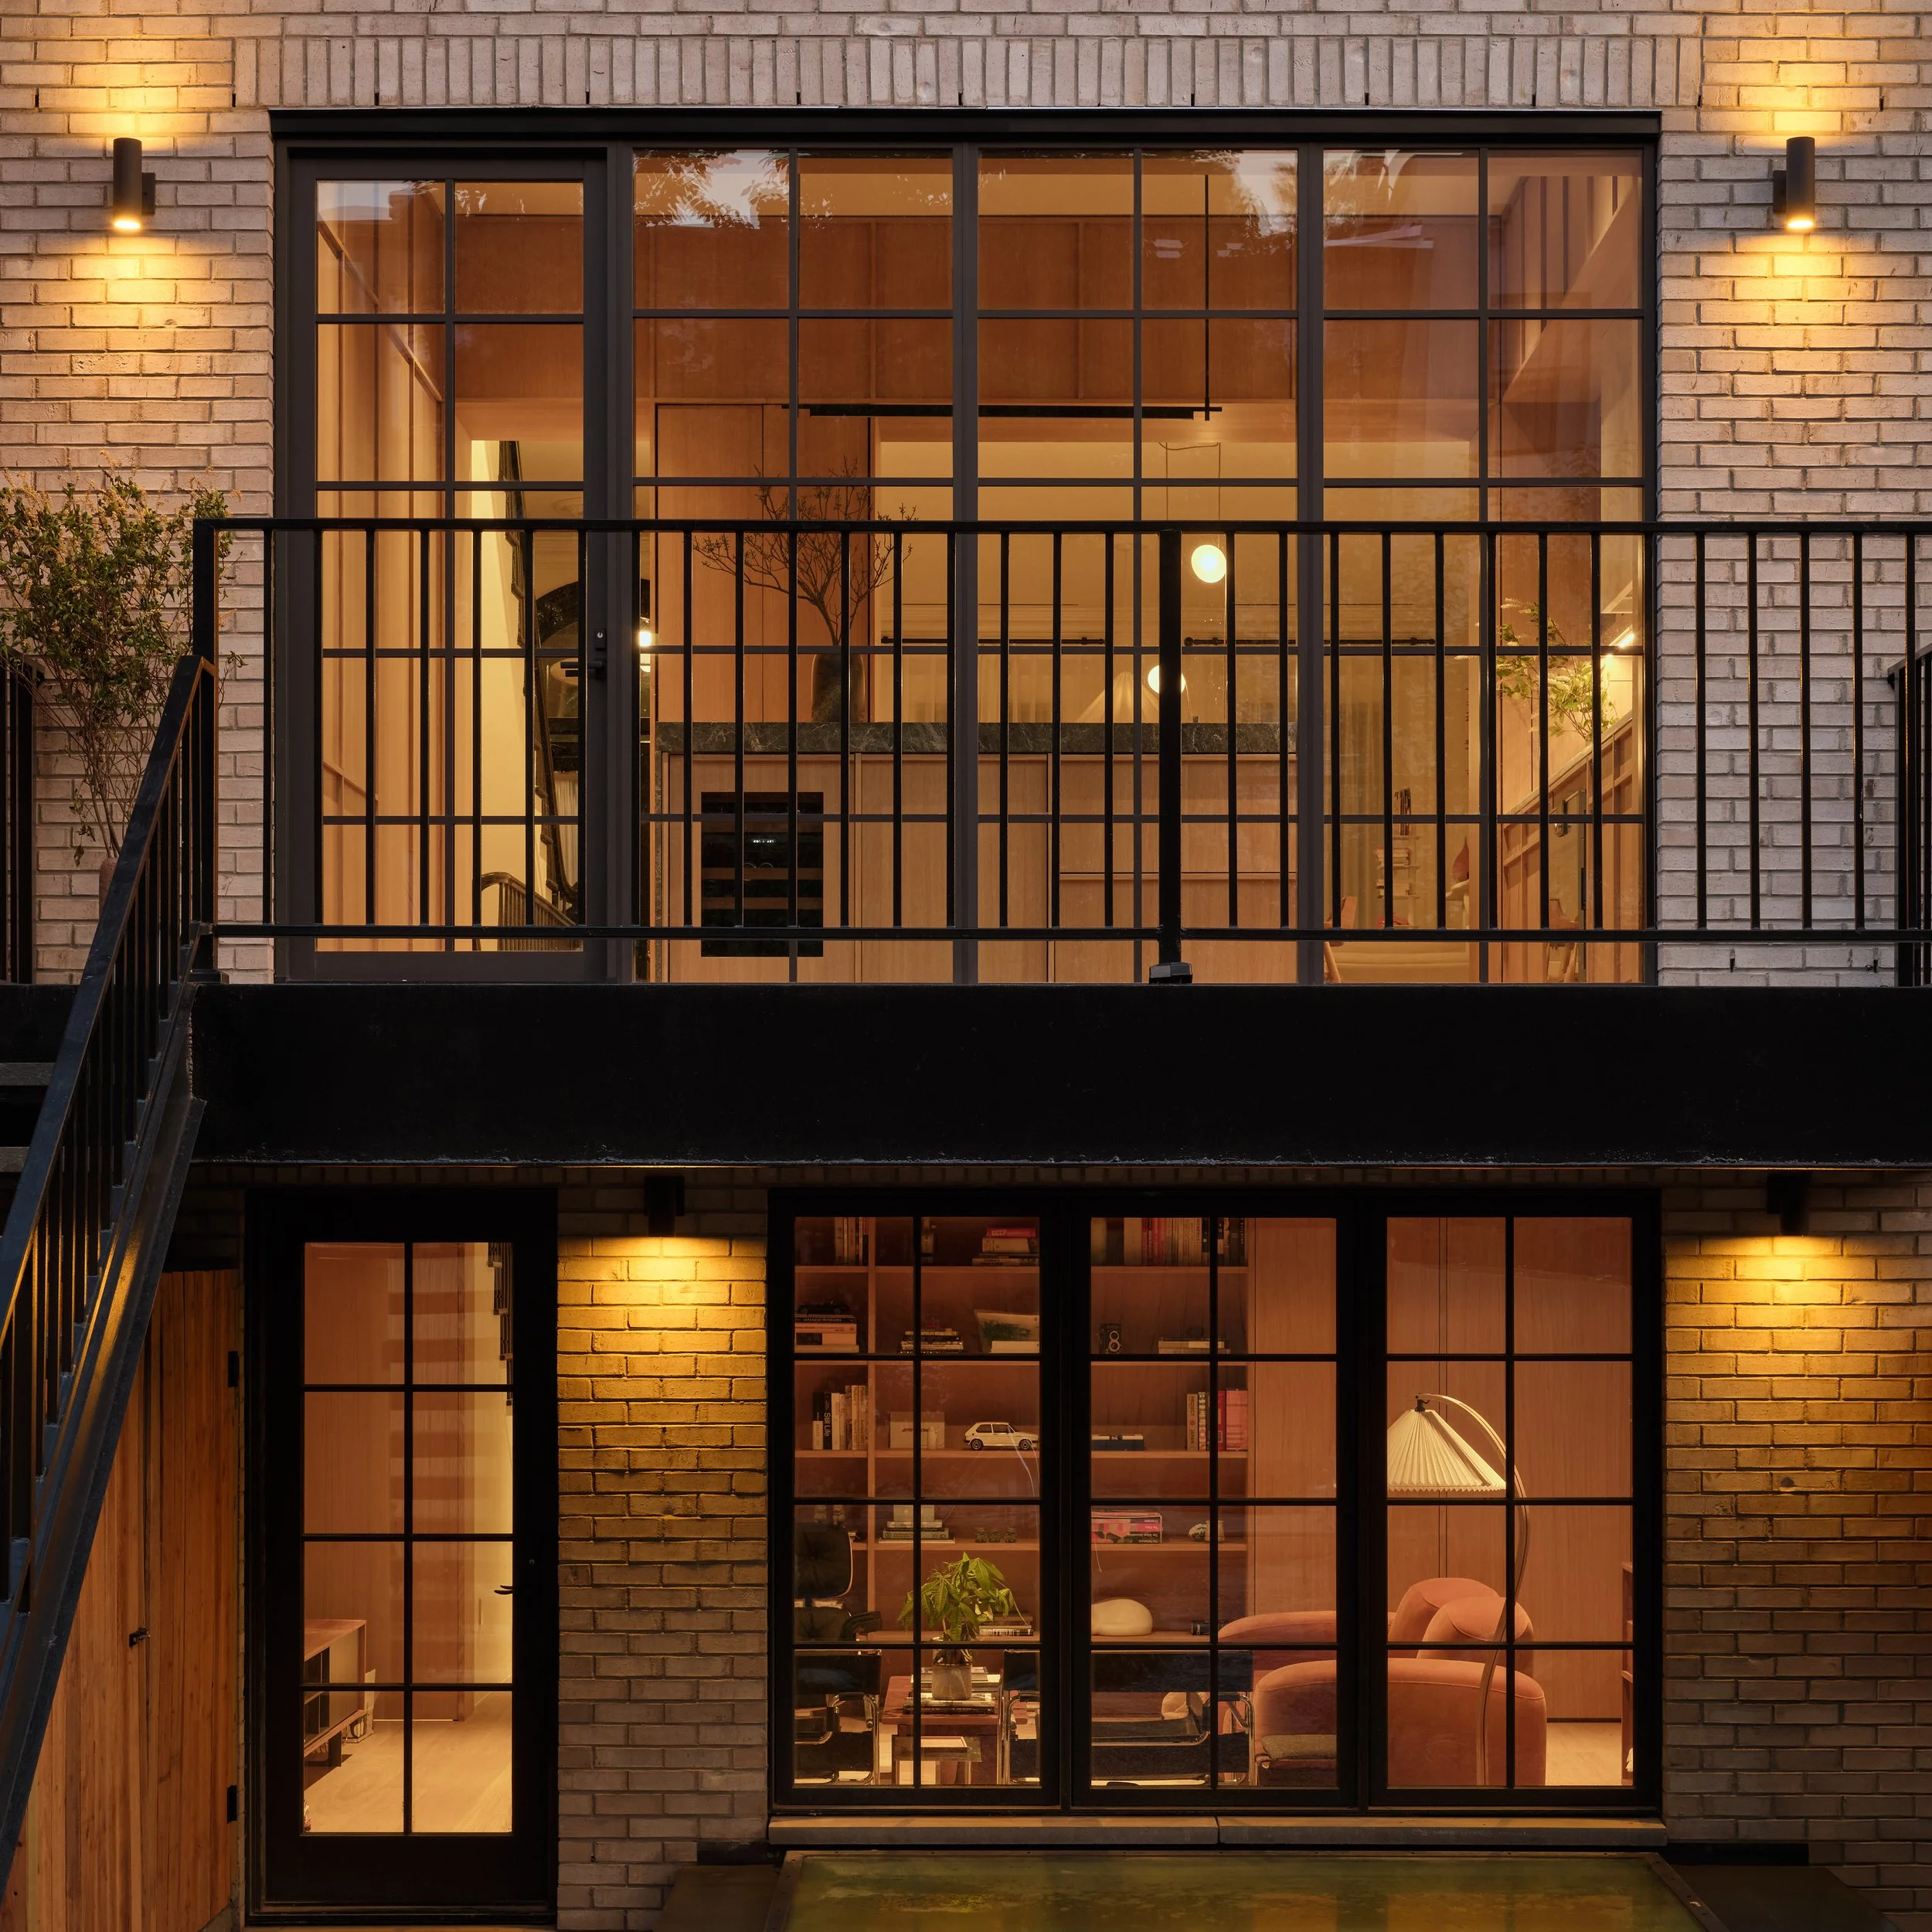
A townhouse in Carroll Gardens, Brooklyn seen from the garden; the rear wall opens toward a curated backyard and invites in light and air.
Expertise in Brooklyn's Historic Districts
Most Brooklyn townhouses are located within historic districts. Studio PHH works with the Landmarks Preservation Commission and the Department of Buildings, navigating the approval process while treating protected facades, original details, and historic fabric as assets rather than obstacles.
As Architect of Record, the studio carries each project from design through approvals and construction administration. Staying involved through construction helps ensure that the decisions made during design are carried through to the built work.

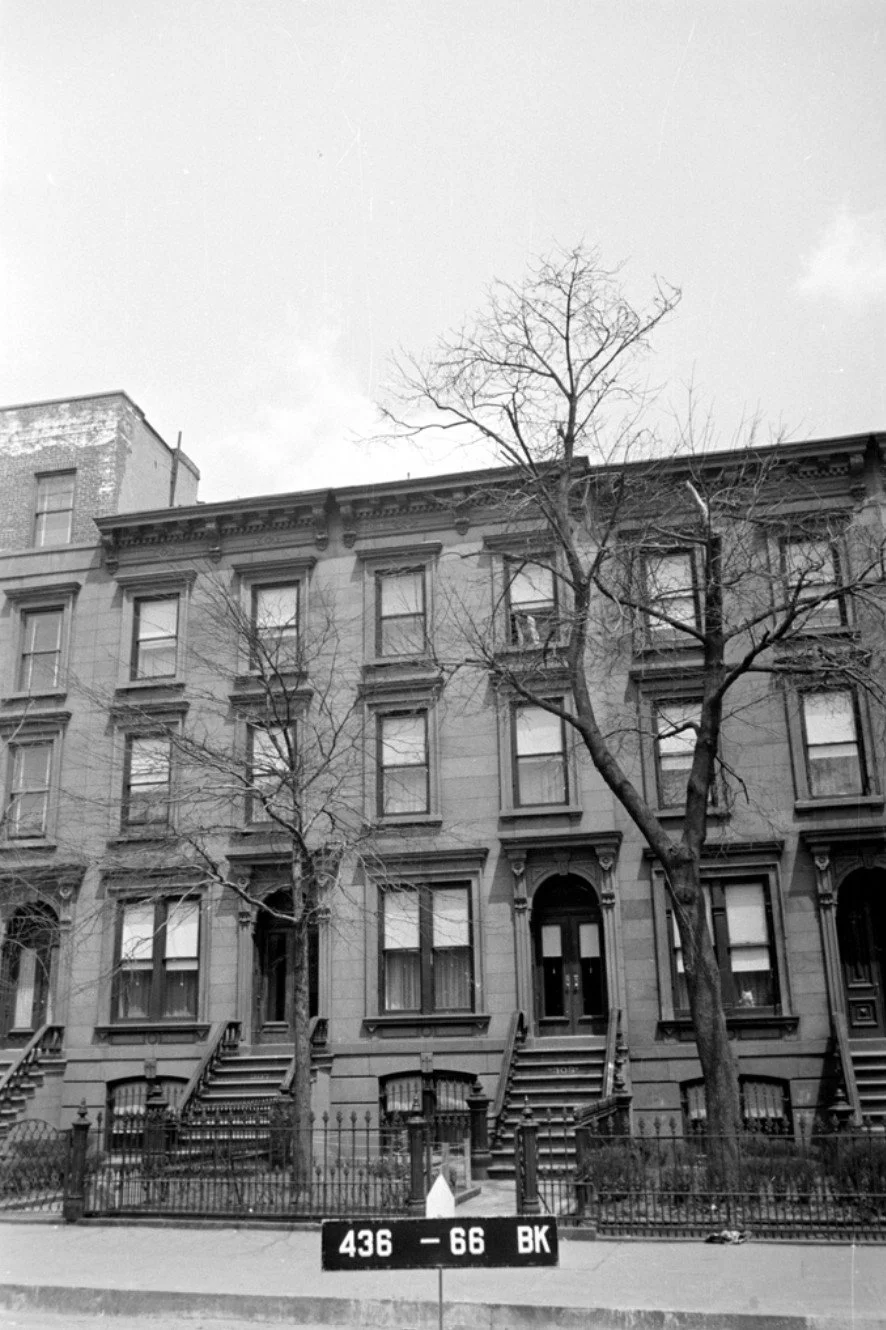


A respect for history
Whether through preservation or reinterpreted through a contemporary lens that embraces minimalism and warmth, historical processes and details continuously inform our projects.
PRESS & RECOGNITION
The Wall Street Journal · Architectural Digest · Dwell · Luxe
AIA New York Honor Award · AIA Seattle Honor Award · AD Best New York ArchitectsMore press & recognition →
Brooklyn townhouse & brownstone projects

Carroll Gardens townhouse renovation
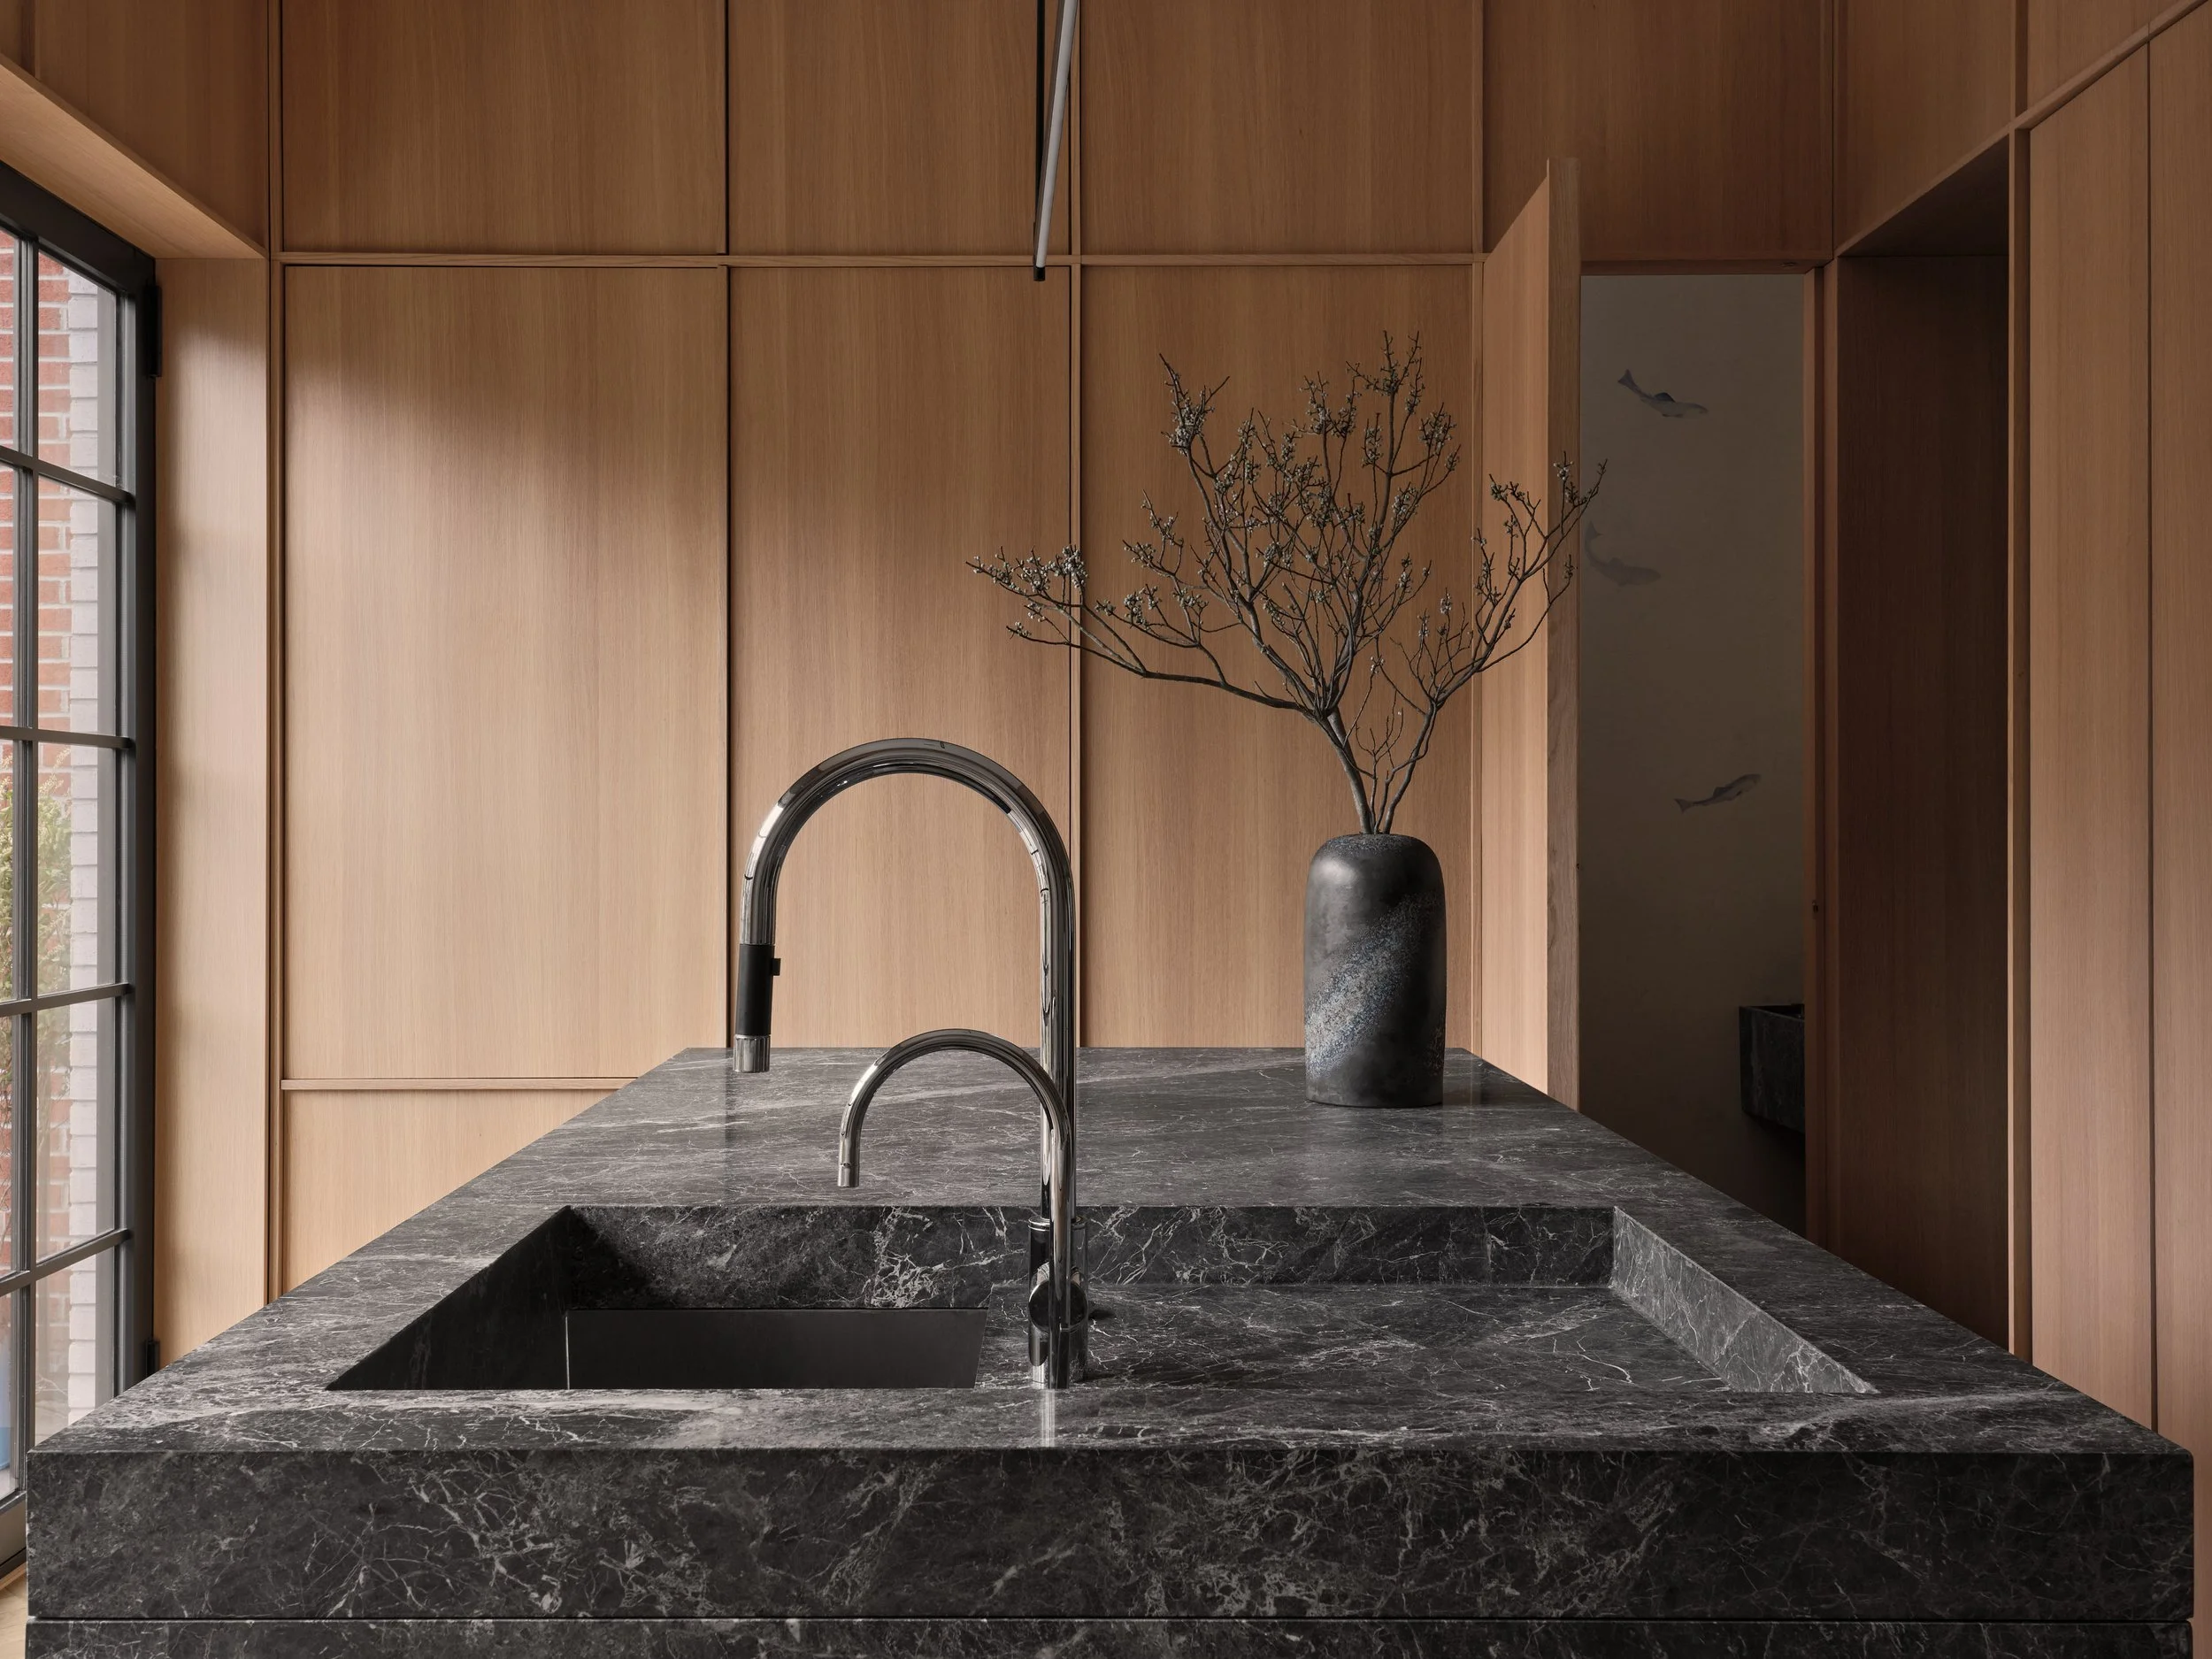
Brooklyn brownstone renovation

Brooklyn townhouse interiors
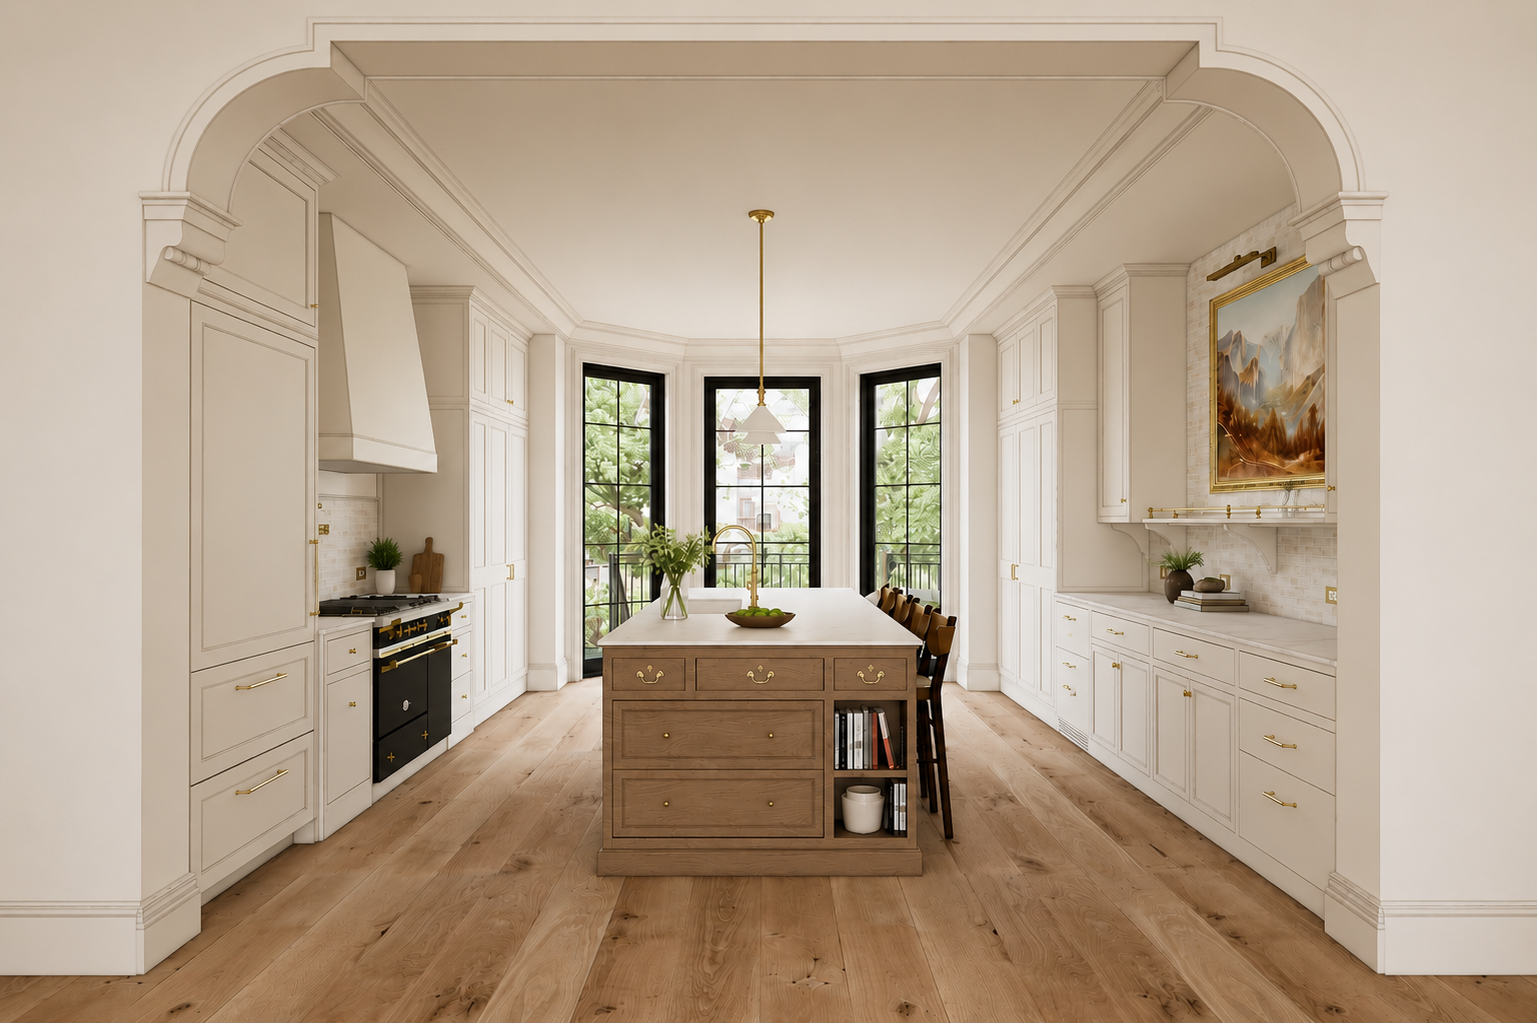
Carroll Gardens renovation

From Design through Construction
A project continues to evolve during construction. Studio PHH remains involved throughout the process, working closely with clients and contractors as details are resolved, conditions change, and decisions are made on site. That continuity helps ensure the completed work reflects the design intent.
From the first survey of the house to the final hardware selection, the studio stays engaged. The result is a renovation where the overall idea, the detailing, and the execution remain aligned from beginning to end.
Where we work
Studio PHH is located in The Old American Can Factory in Gowanus, Brooklyn. From our office, we work throughout Brooklyn's brownstone neighborhoods, including Carroll Gardens, Cobble Hill, Boerum Hill, Park Slope, Clinton Hill, Fort Greene, and Brooklyn Heights.
The studio also undertakes projects throughout New York City and beyond, from ground up houses in the pacific Northwest or abroad, to Soho lofts and commercial spaces.
Pierre-Henri Hoppenot is a licensed architect in New York, as well as Washington, Pennsylvania, New Jersey, and Maryland.