

MAISON DE VILLE
Although it sits on one of Carroll Gardens' most beautiful blocks, the house itself carried very little of the history typically associated with a Brooklyn townhouse. Built in the 1940s and divided into three apartments, it was dark, fragmented, and disconnected from both the street and the garden.
The transformation begins outside. Bluestone paving and a generous planter reshape the arrival, while the restored brick façade is paired with monolithic limestone headers and a solid white oak door. The house feels quieter, more settled, as though it has always belonged to the block.

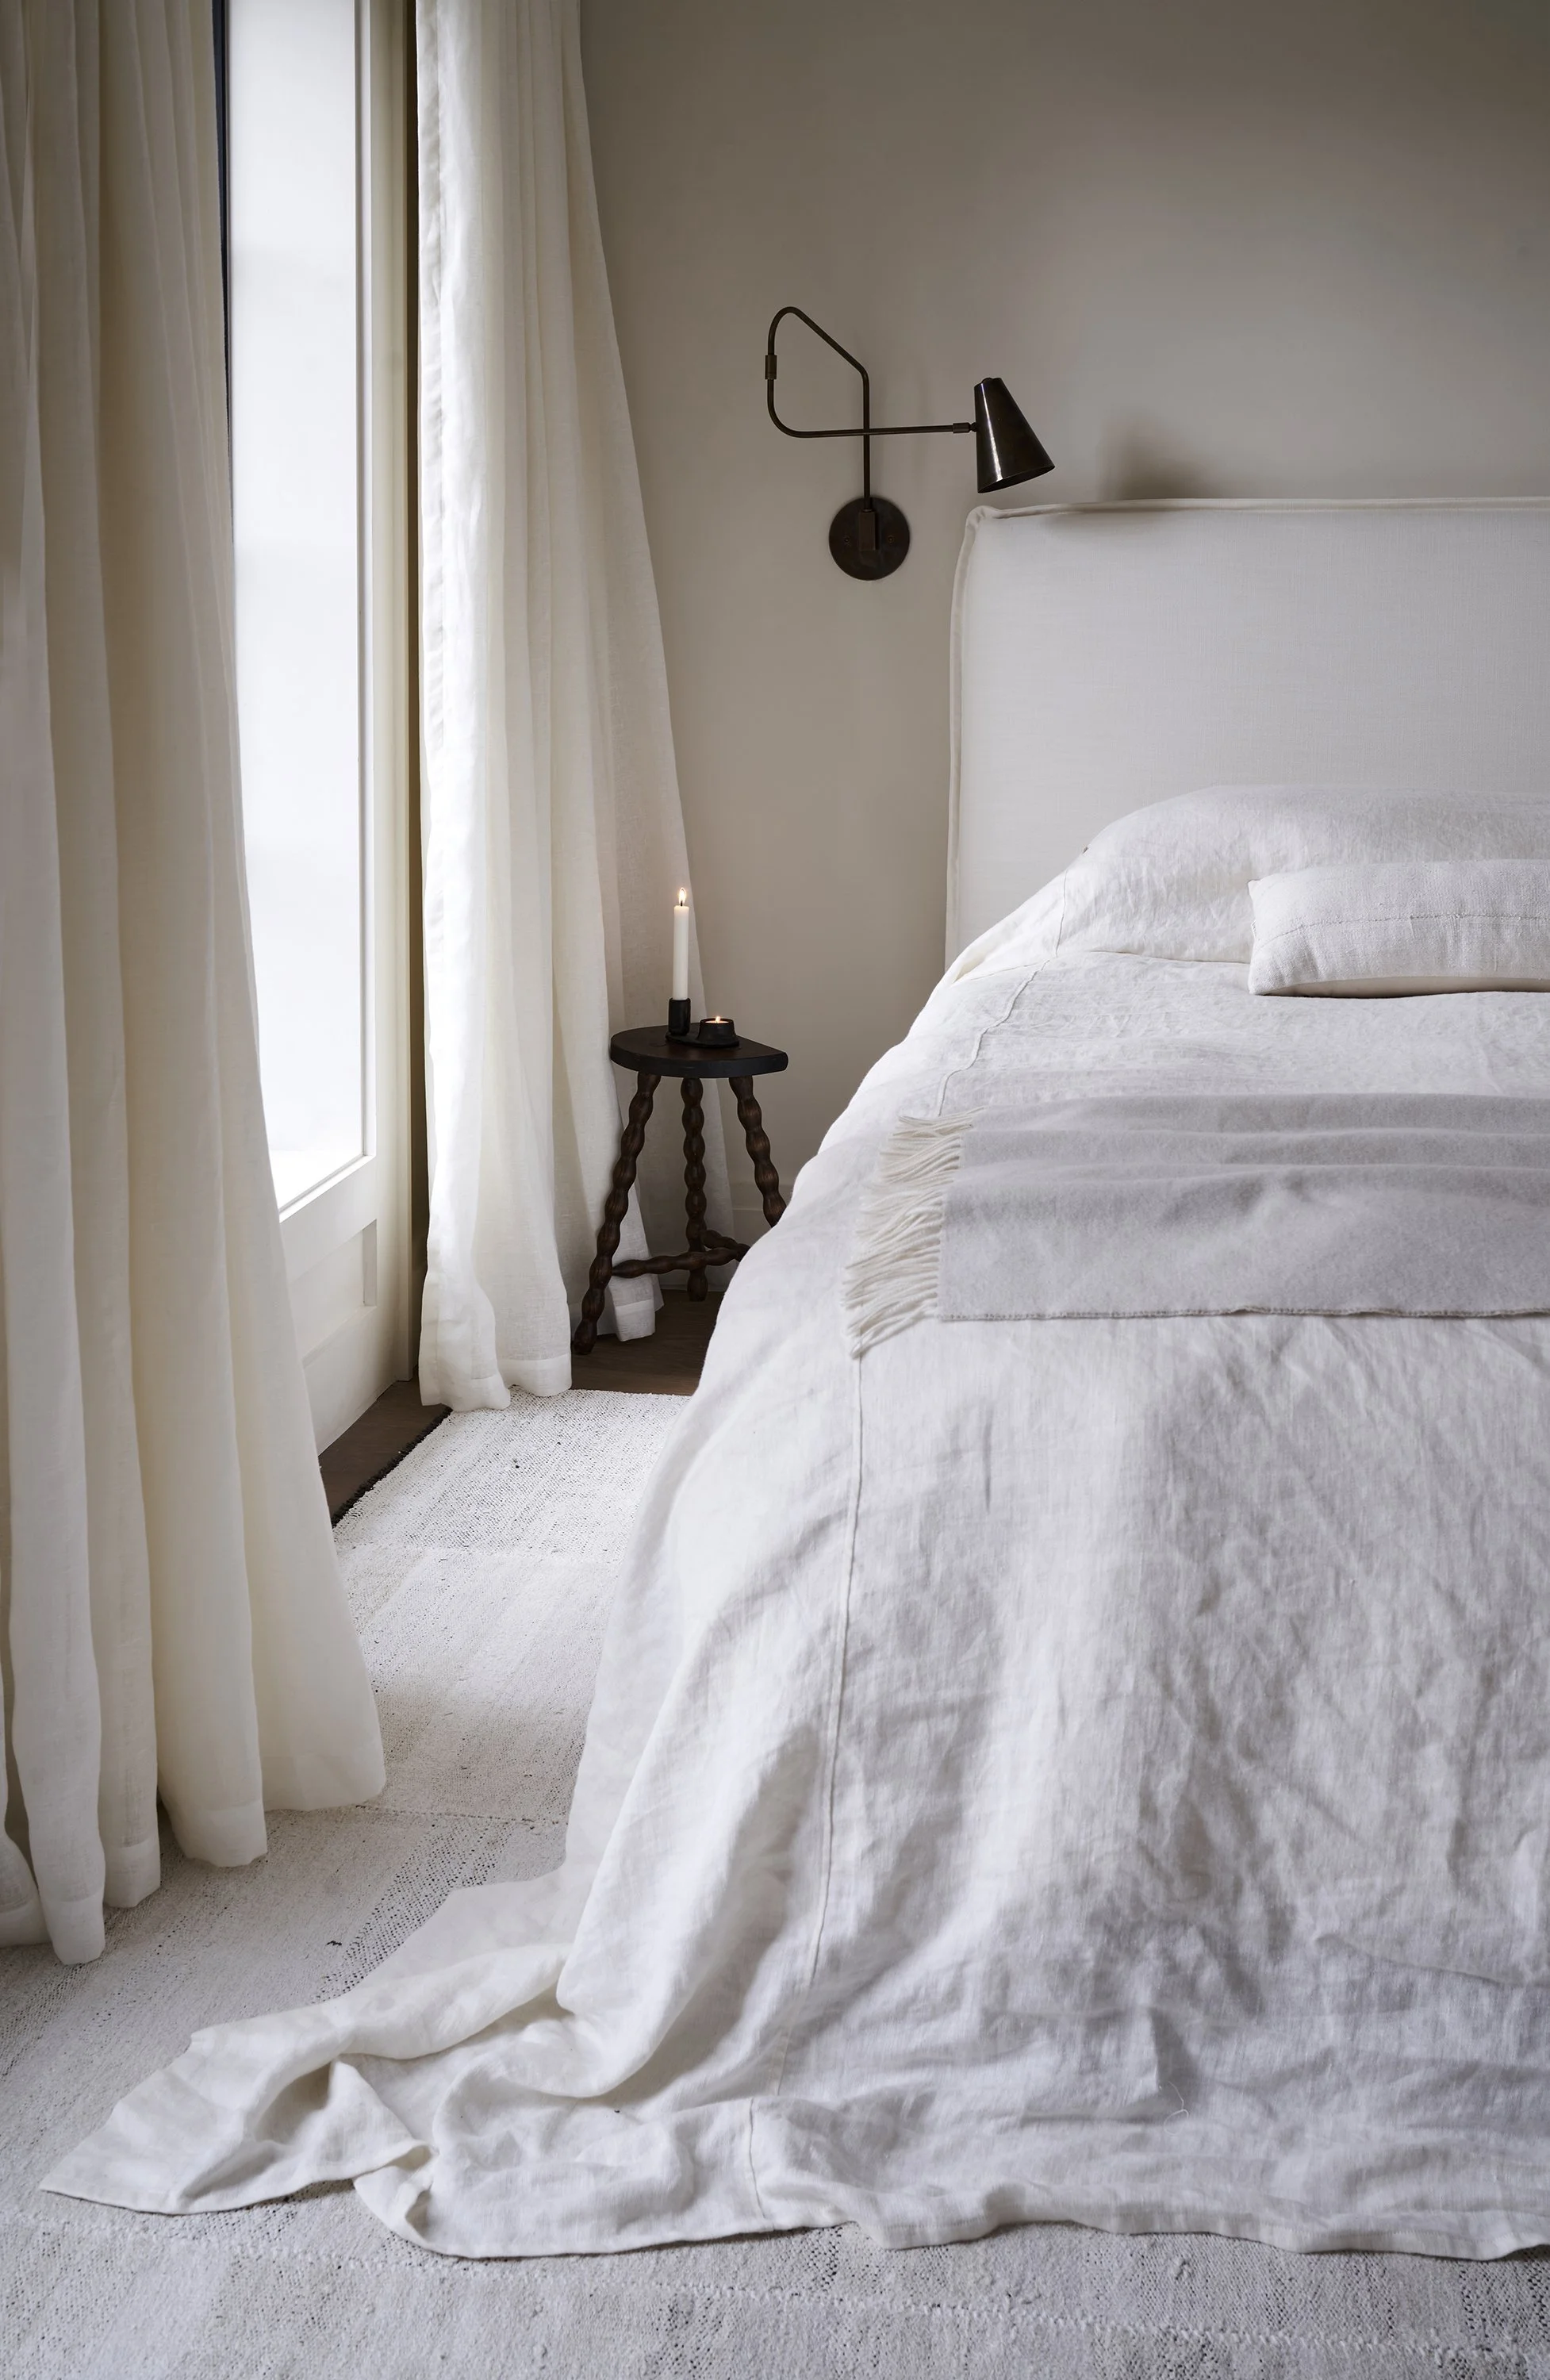
Inside, light becomes the organizing element. A monumental stair rises beneath a skylight, drawing daylight through the center of the house and connecting every floor. The kitchen, dining room, and living spaces move to the edges, where they borrow light from both the street and the garden throughout the day.
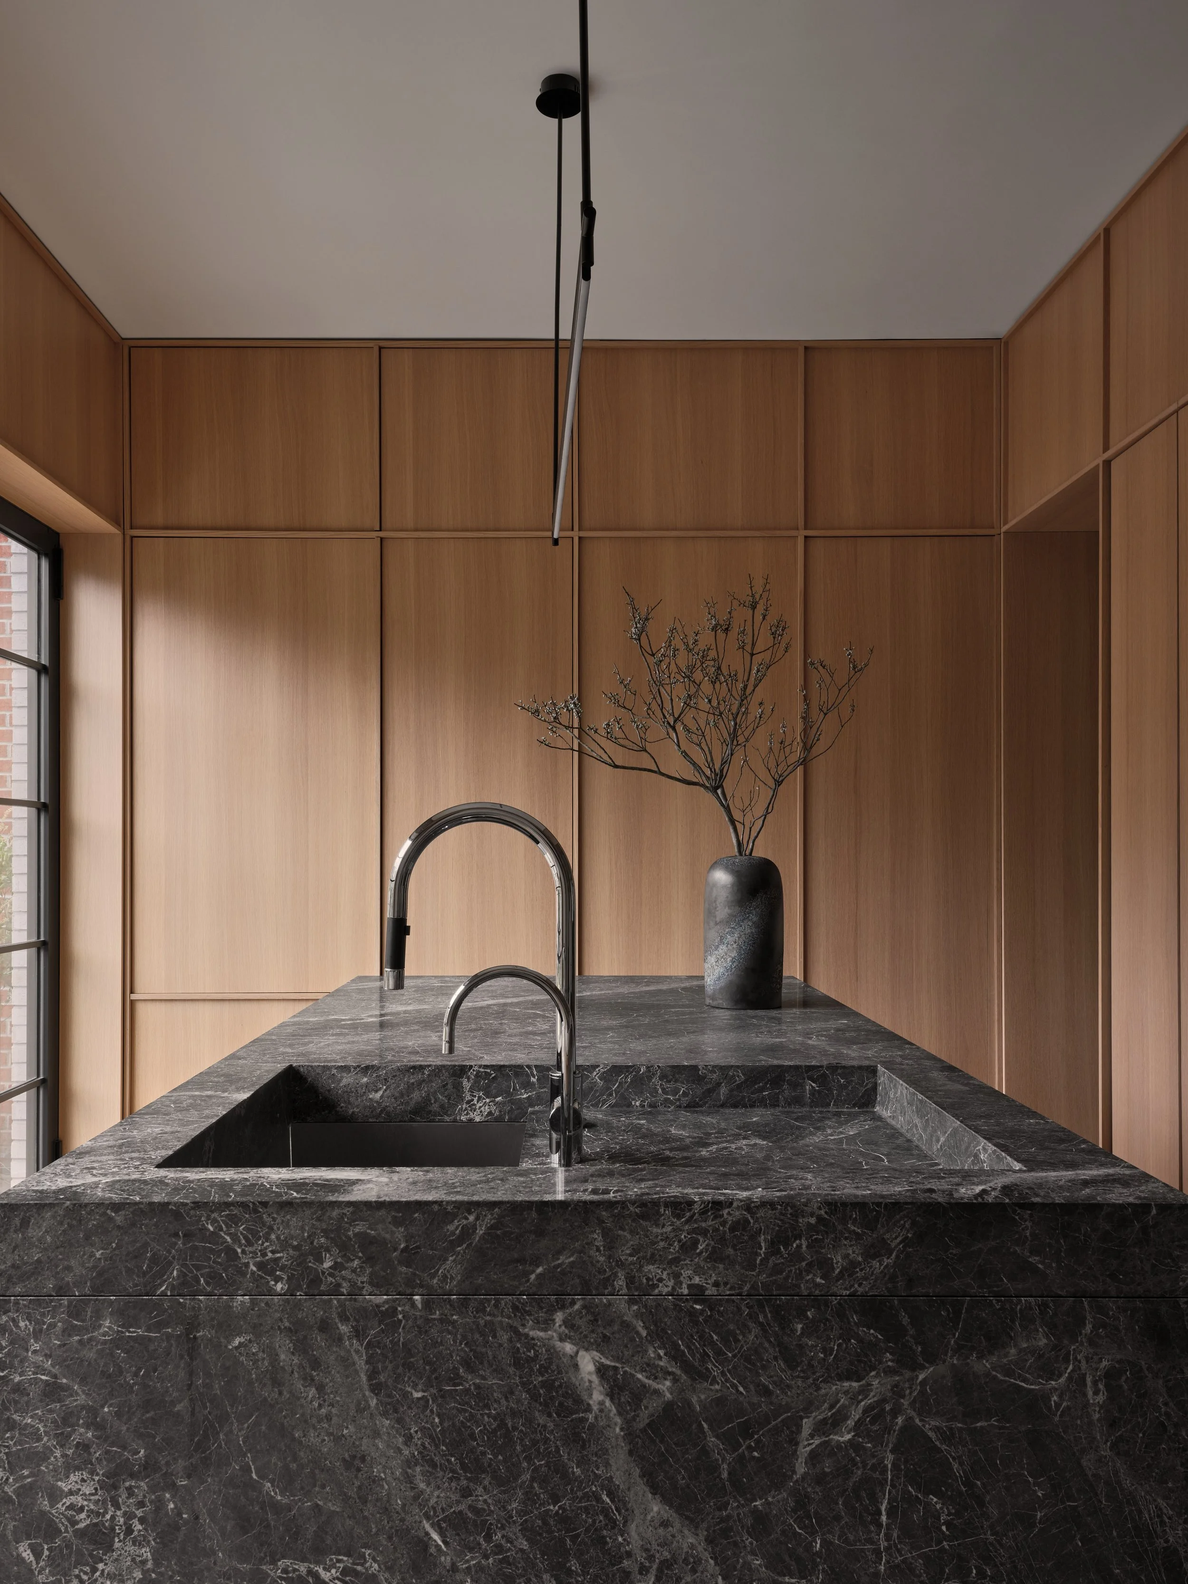
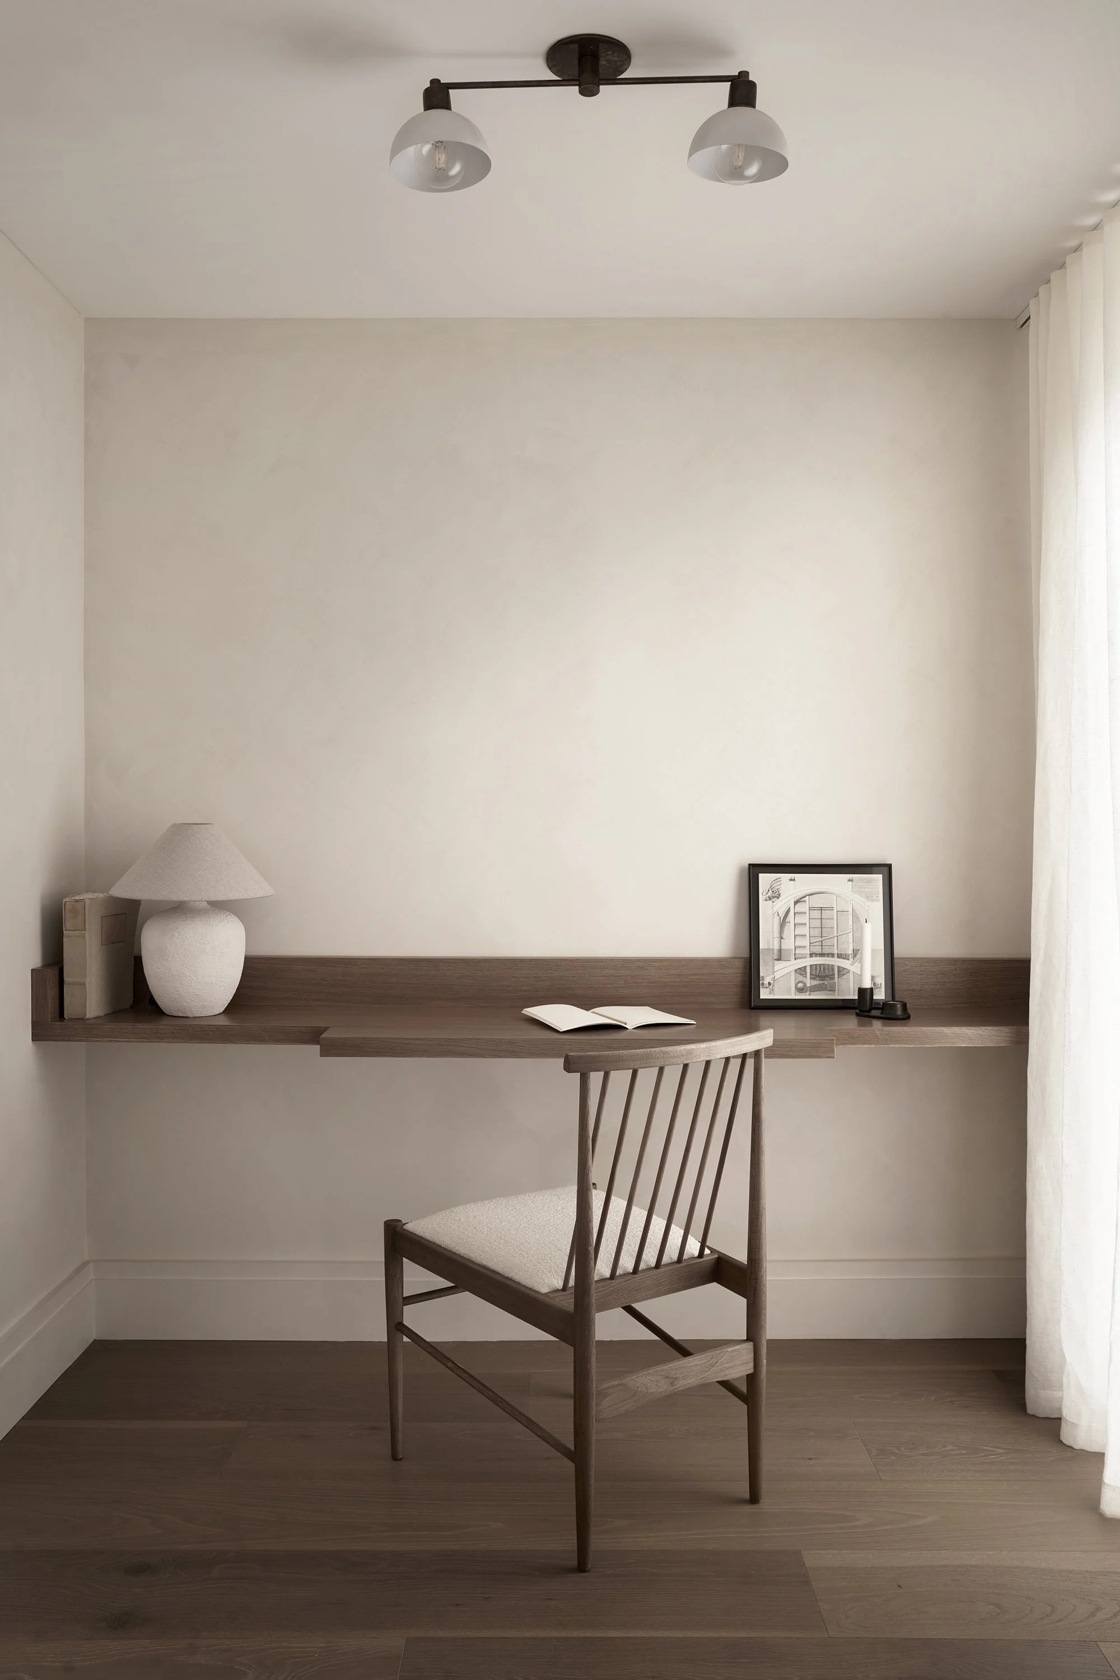
The exposed brick party wall and original ceiling beams remain as quiet reminders of the building's past. Rather than recreate a history that never existed, they simply allow the house to remember where it came from. Limewashed brick, wire-brushed dark oak, wide-plank oak flooring, and richly veined marble create a palette that is tactile, warm, and understated. Contemporary trim borrows its proportions from the traditional townhouse while finding a language of its own.
Much of the existing structure was left in place, allowing the project to focus its energy where it mattered most: opening the rear façade, bringing daylight deep into the plan, and giving an ordinary Brooklyn house a new sense of calm.
location: Carroll Gardens, New York
area: 2,100 sf
team:
Studio PHH Architecture: Pierre-Henri Hoppenot
structural: KSI Engineers
MEP: ANZ Engineers
photography: Luke Polihrom Photography
styling and fabrics: Vivian Shao Chen
See more about our Townhouse and Brownstone Renovation process and experience
related projects: