
CLINTON HILL TOWNHOUSE
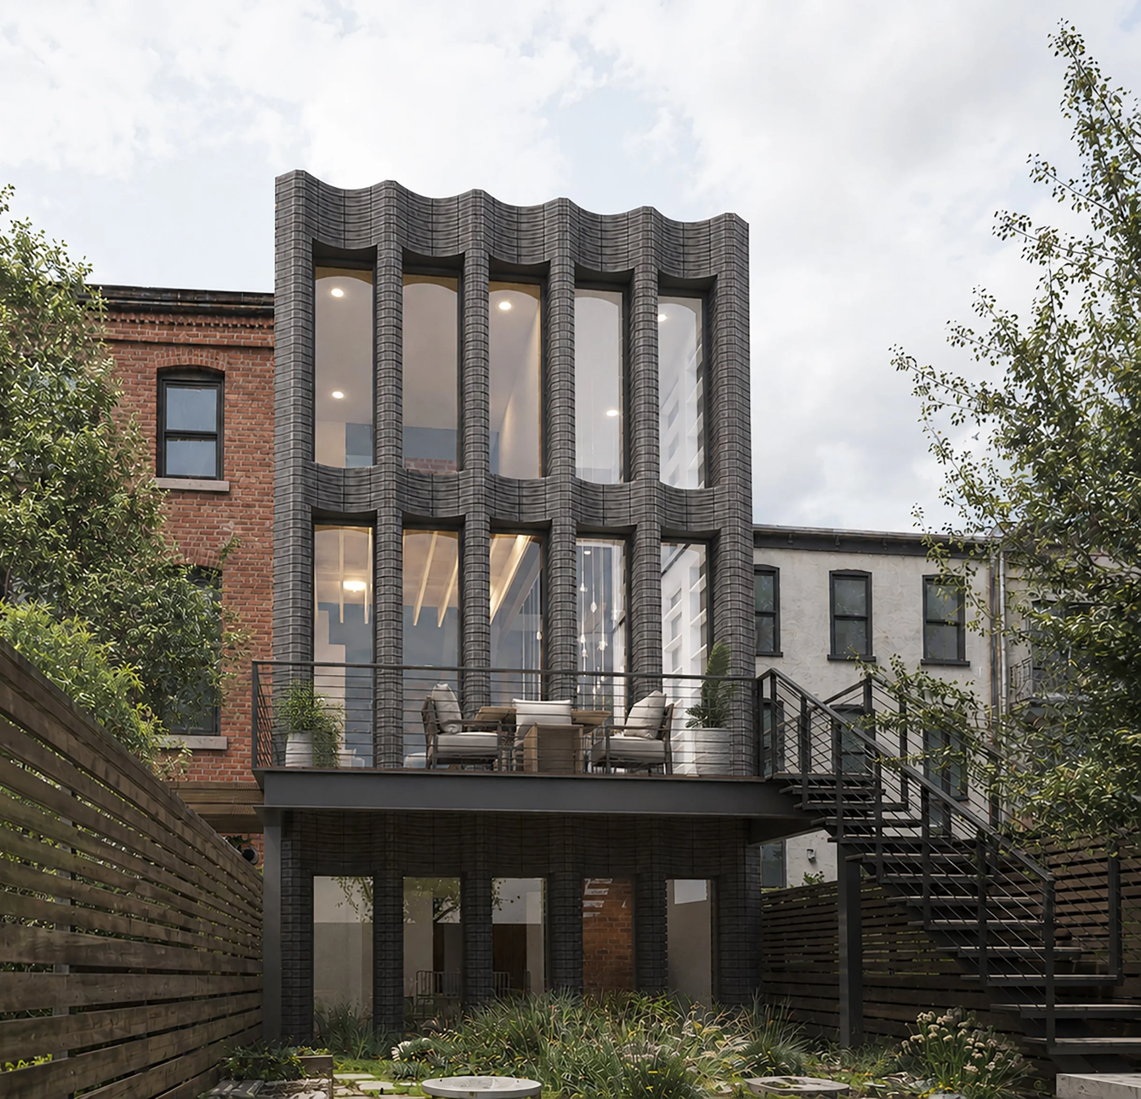
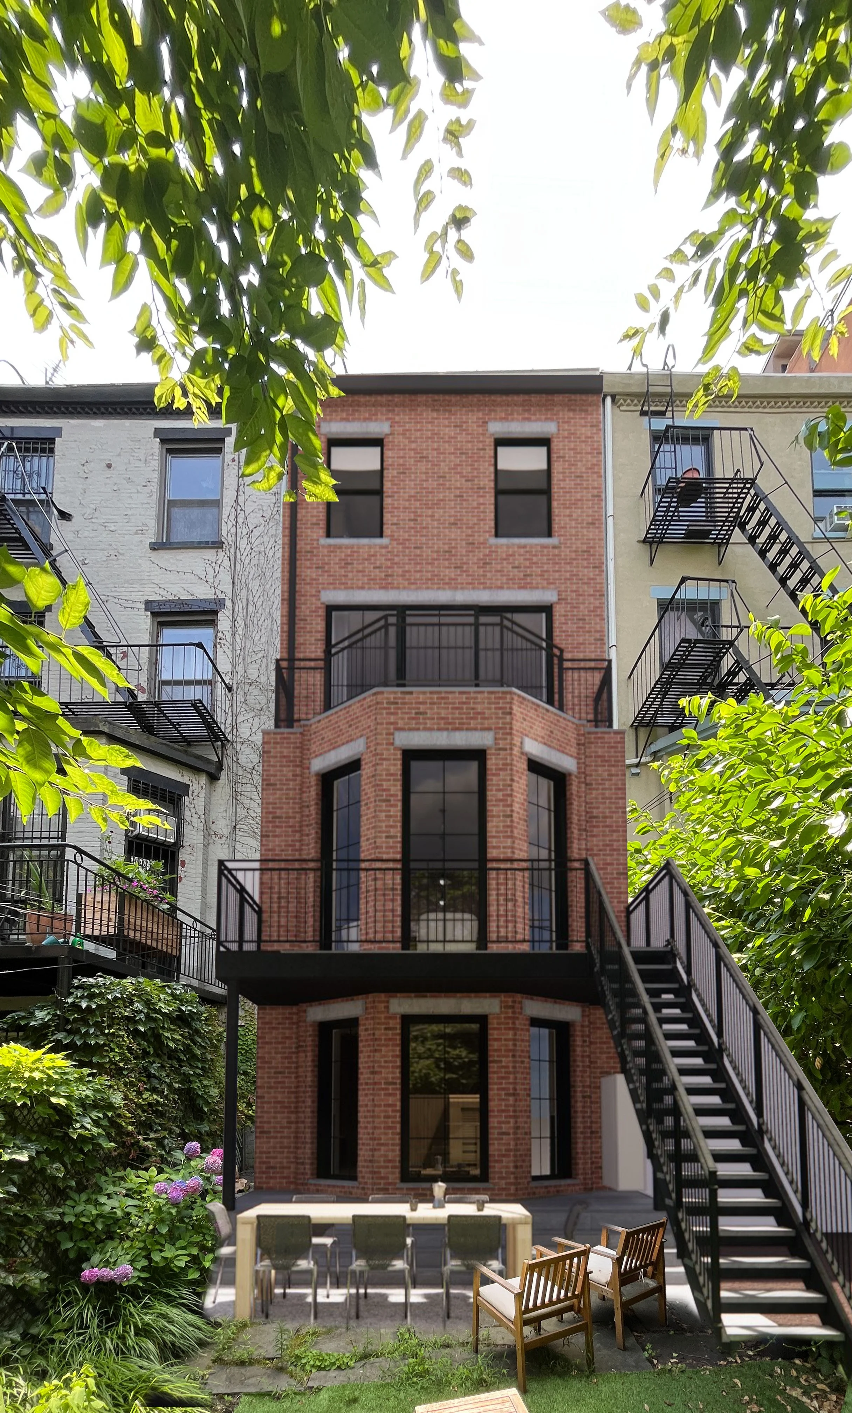
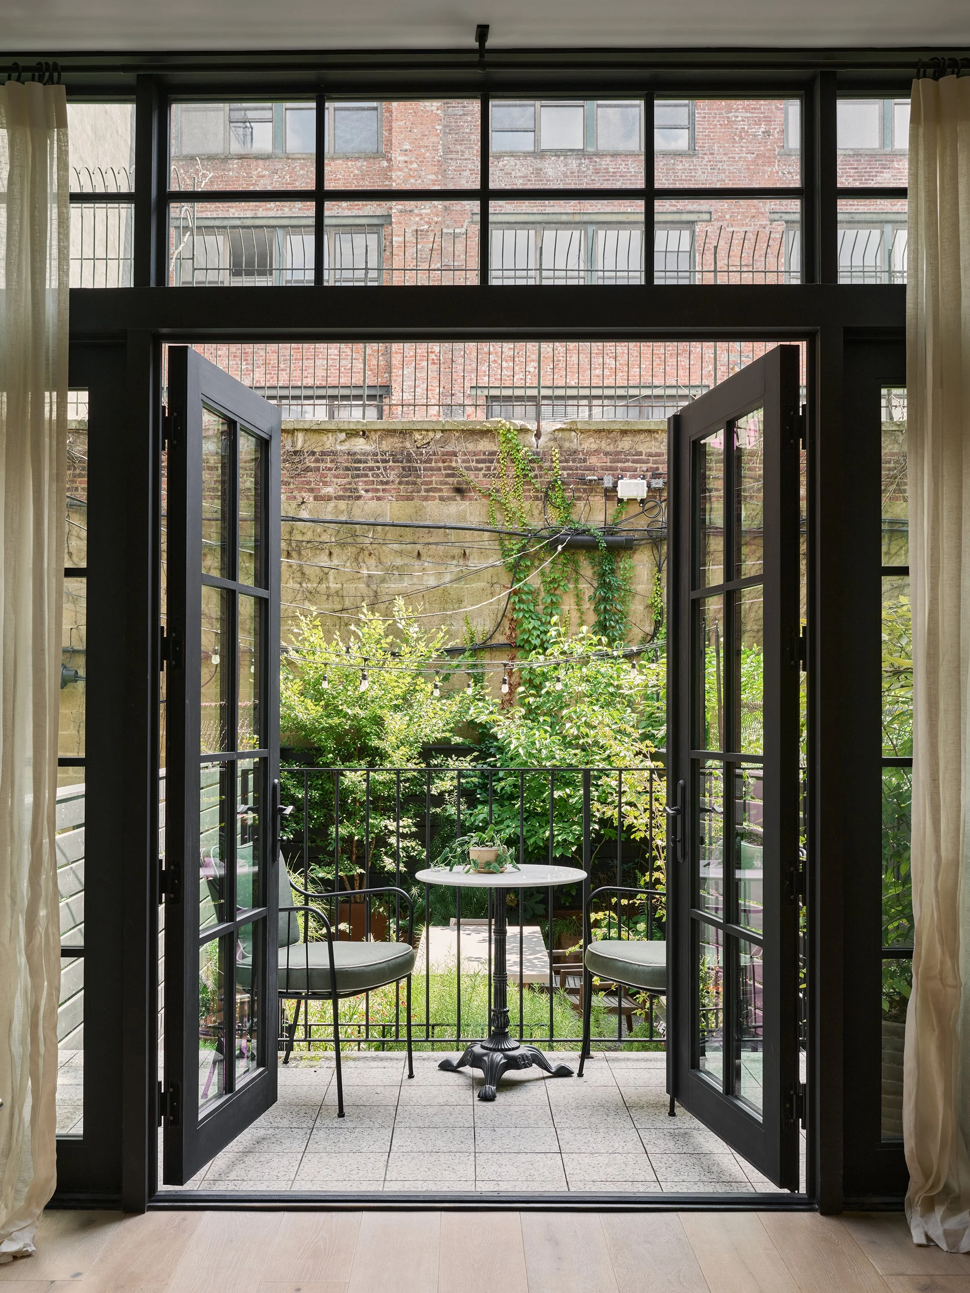
In this existing Clinton Hill townhouse on Greene Ave, Studio PHH re-worked the existing split-level floor plates to improve flow, increase storage and to bring back much needed character, warmth and softness to the home.
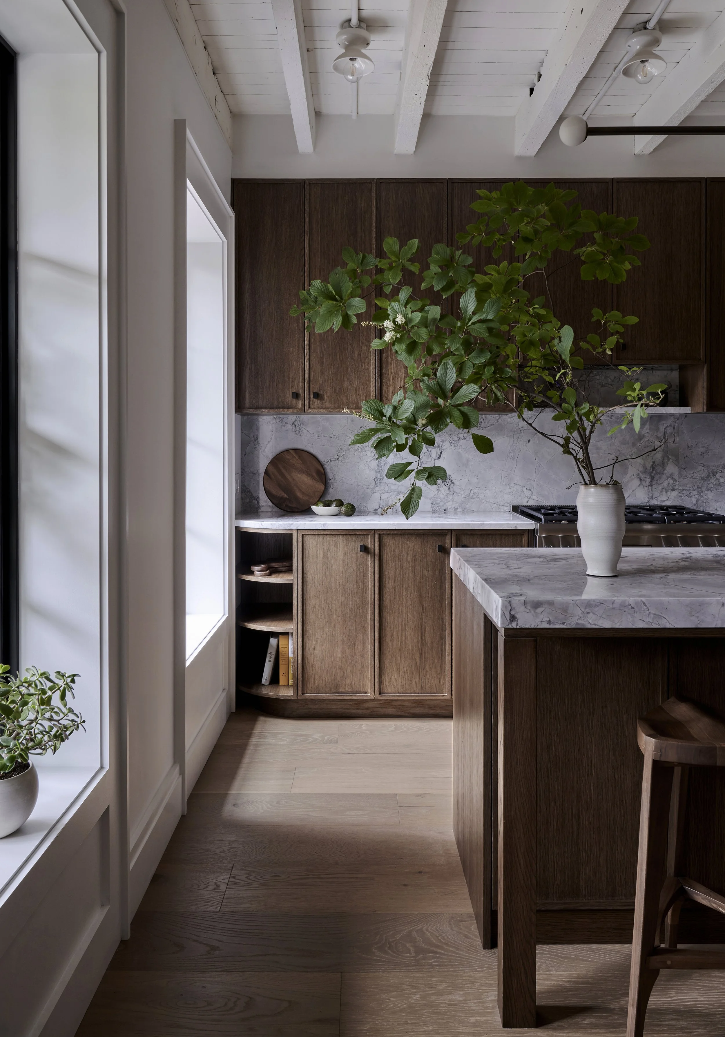

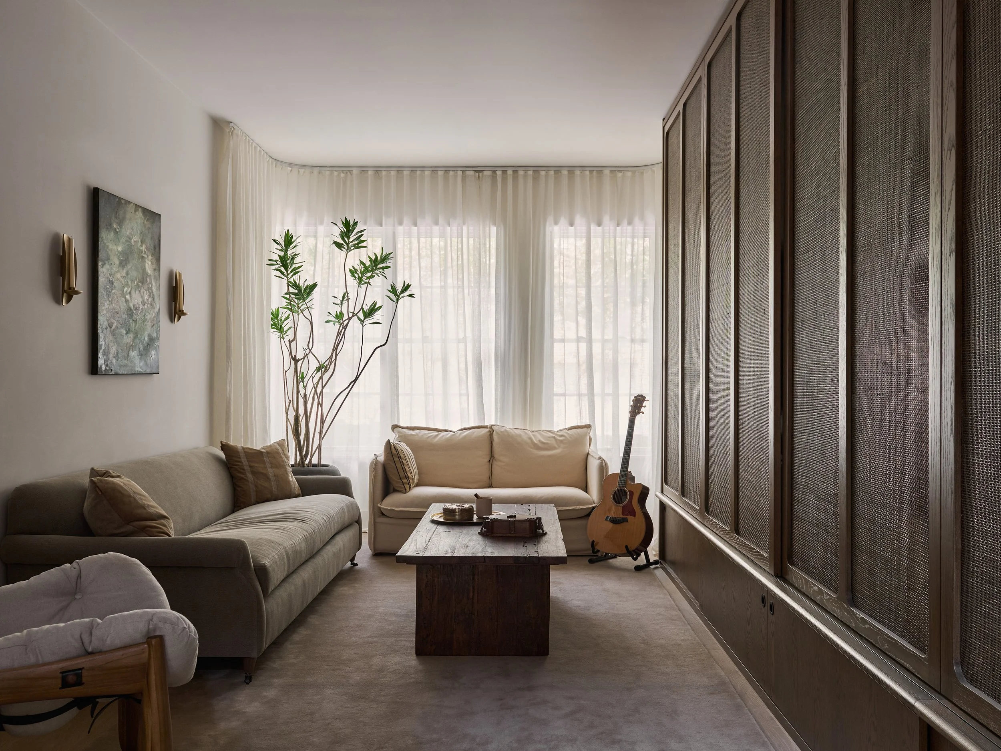
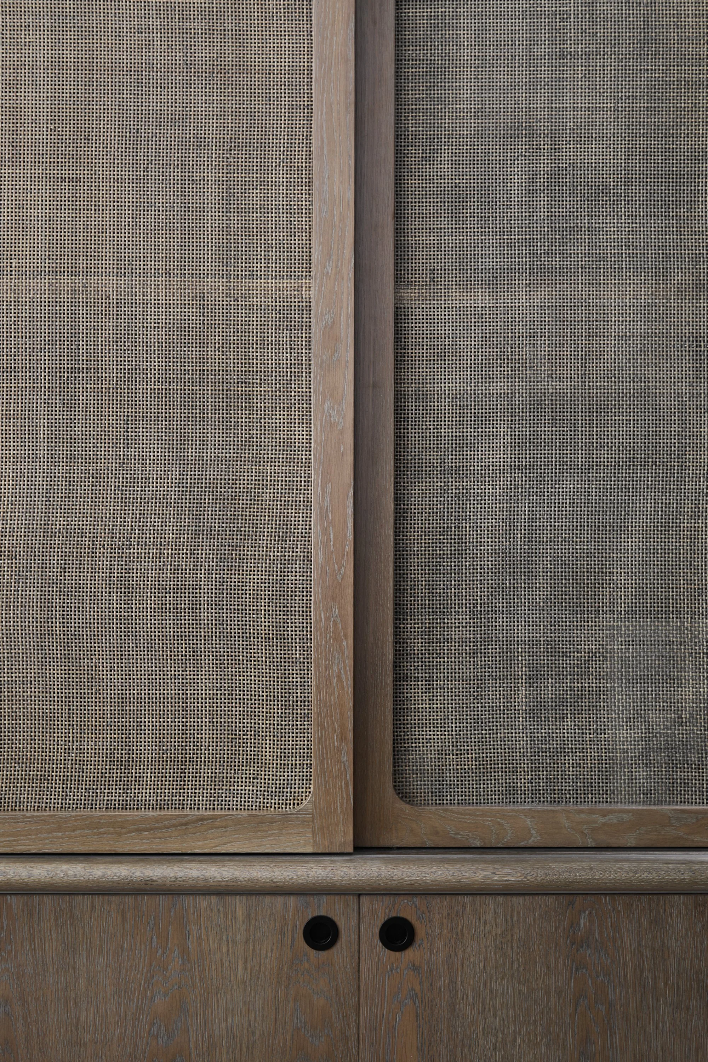
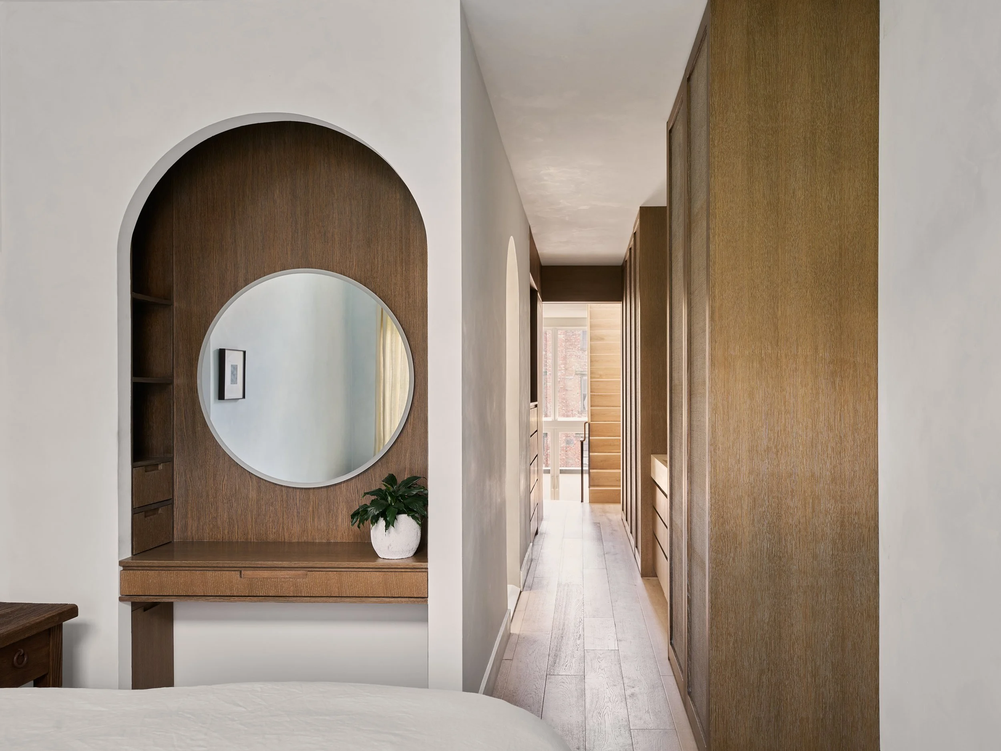
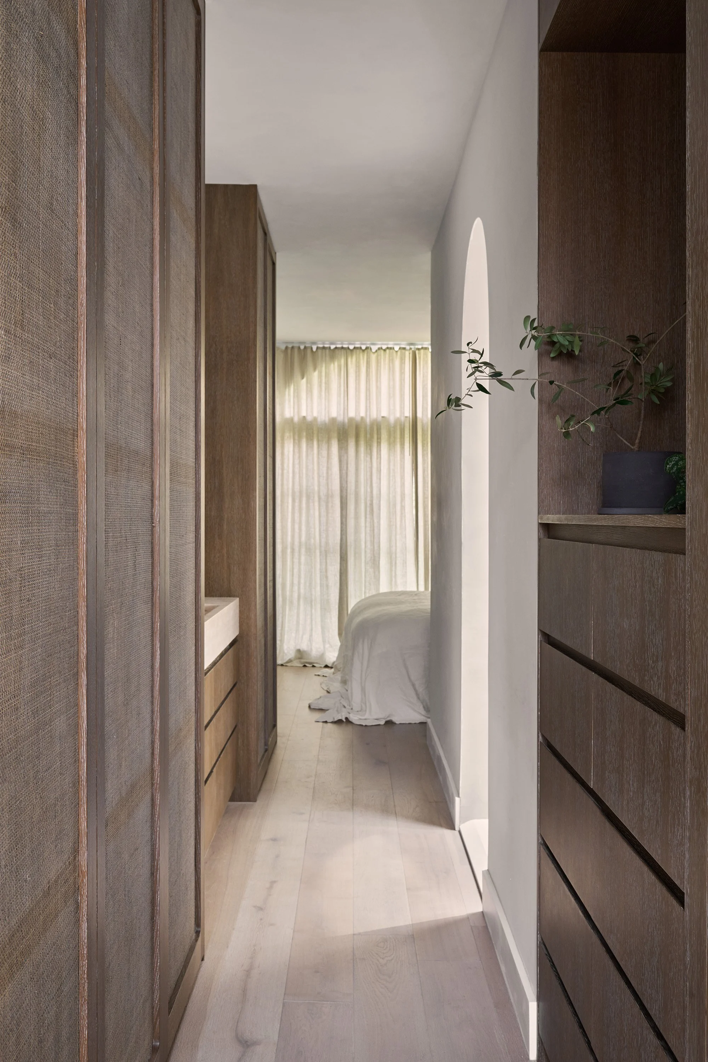
Throughout the house, millwork walls combine woven cane set into solid wire-brushed, dark-stained oak to give the wood texture and depth. Each space also introduced curved curtains to soften the space and the staircase was re-imagined as a vertical art gallery.
In the living room, a large floor to ceiling “armoire” hides the TV while hinting at the interior shelving and allows musical instruments to become the feature.
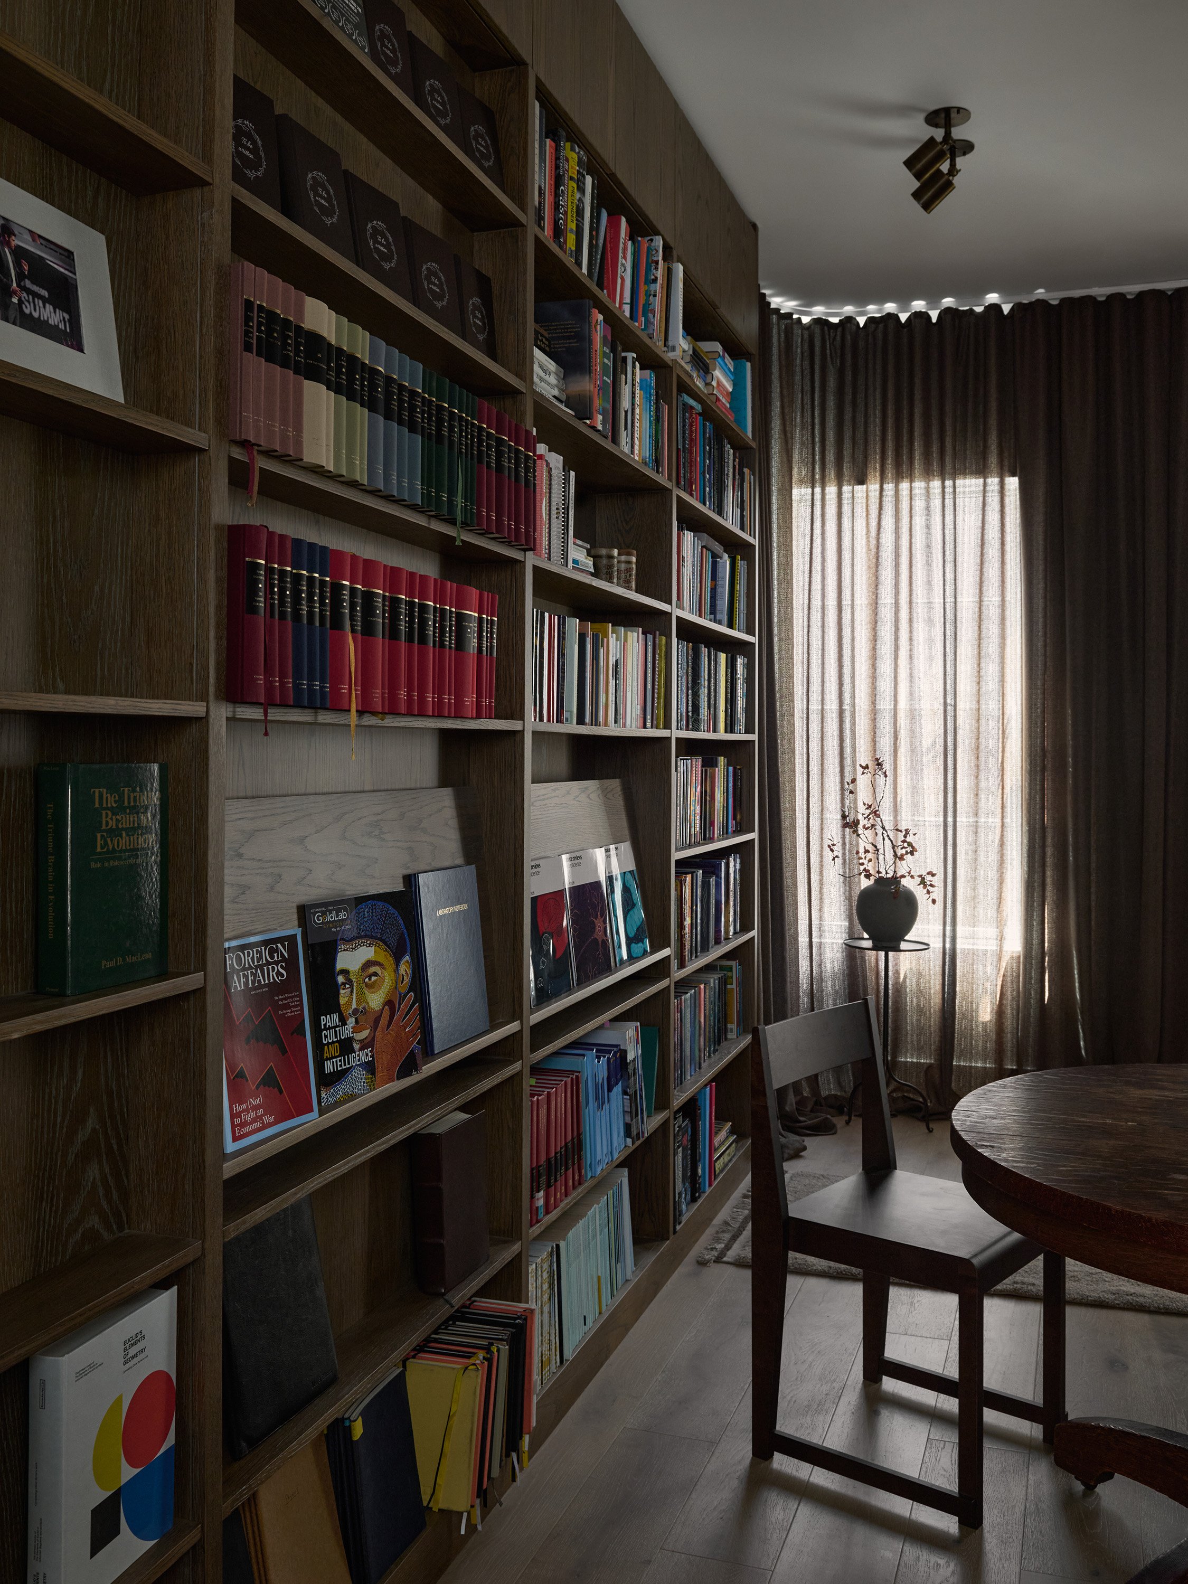
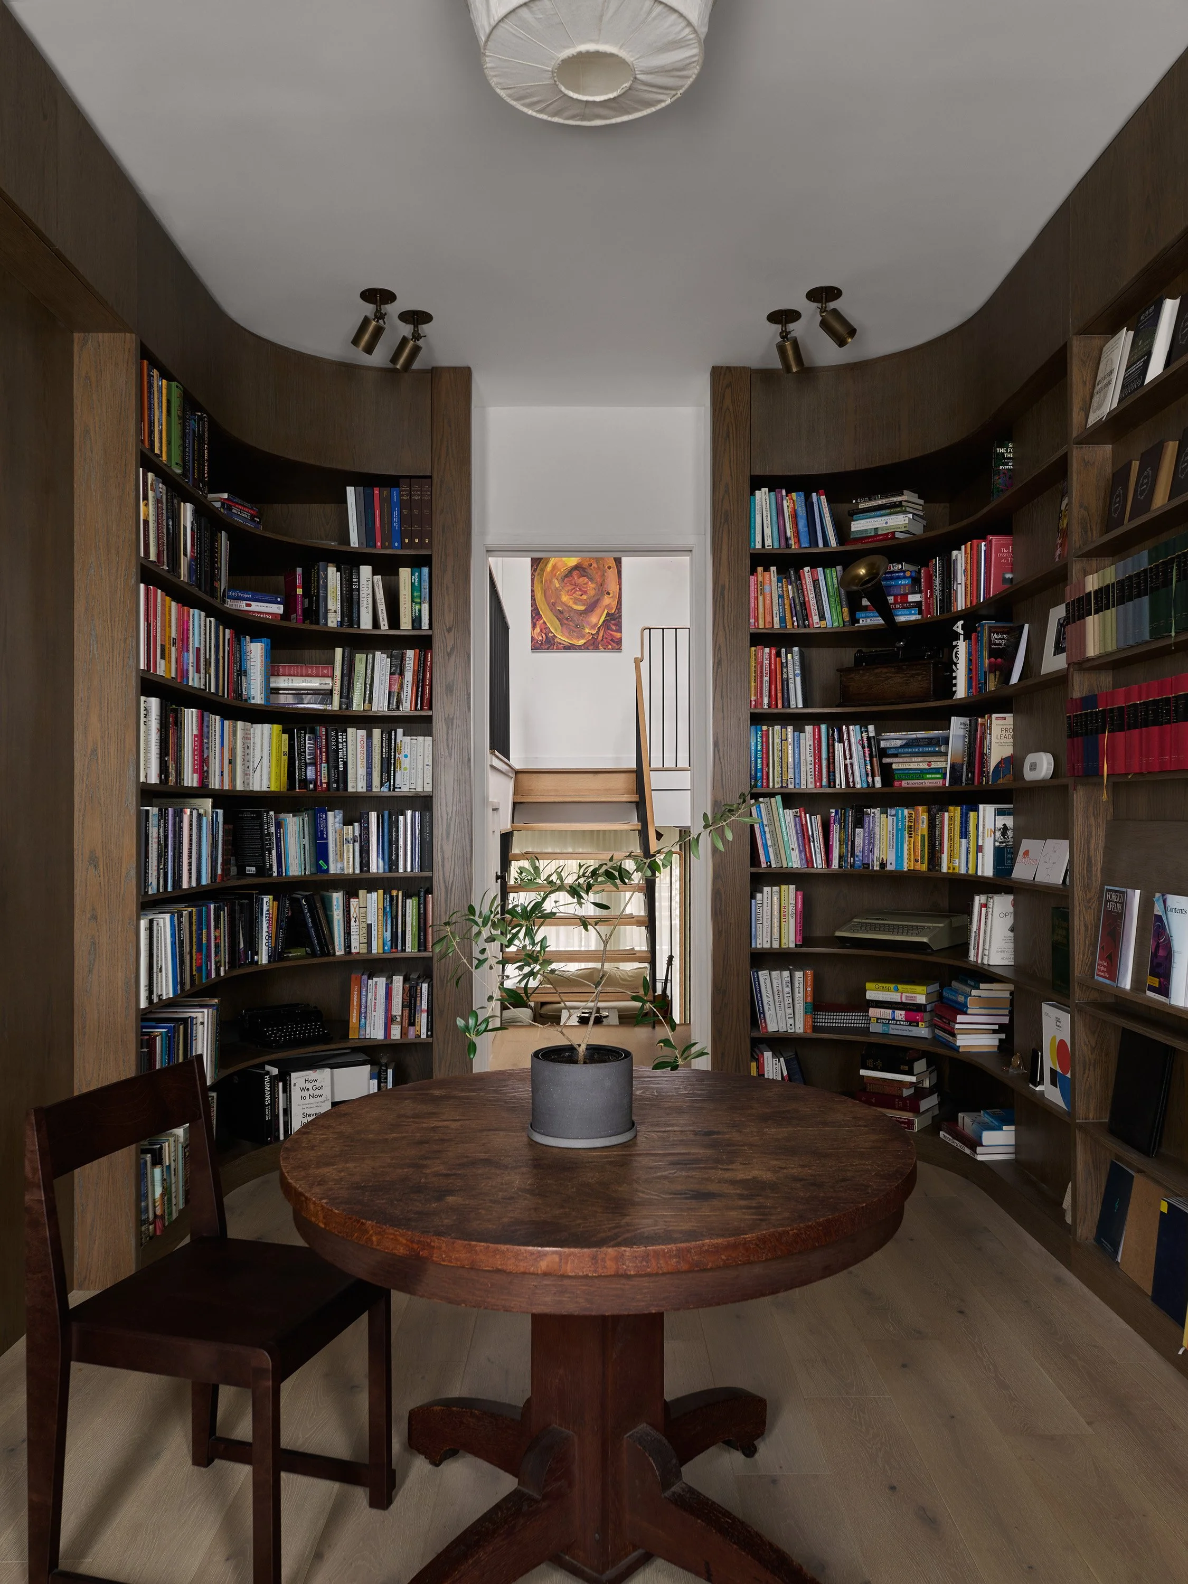
In the “library” or home office, the floor-to-ceiling bookshelves wrap the room in dark, worn-in wood, built new but detailed to read as though it had been here for decades. The space is conceived as an academic retreat: a quiet, book-lined room for privacy and immersion, where literature becomes a source of daily inspiration.
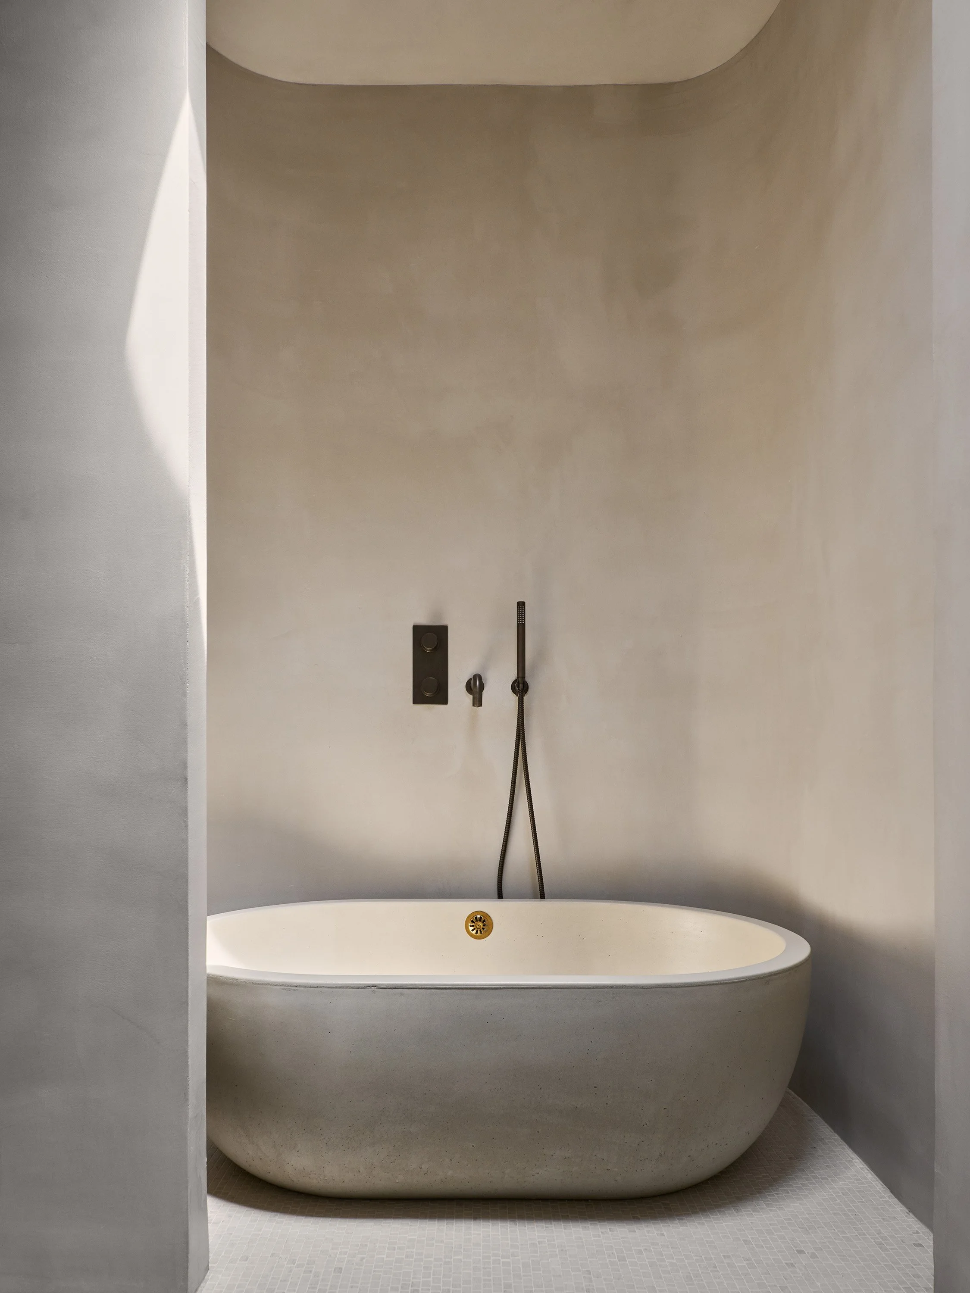
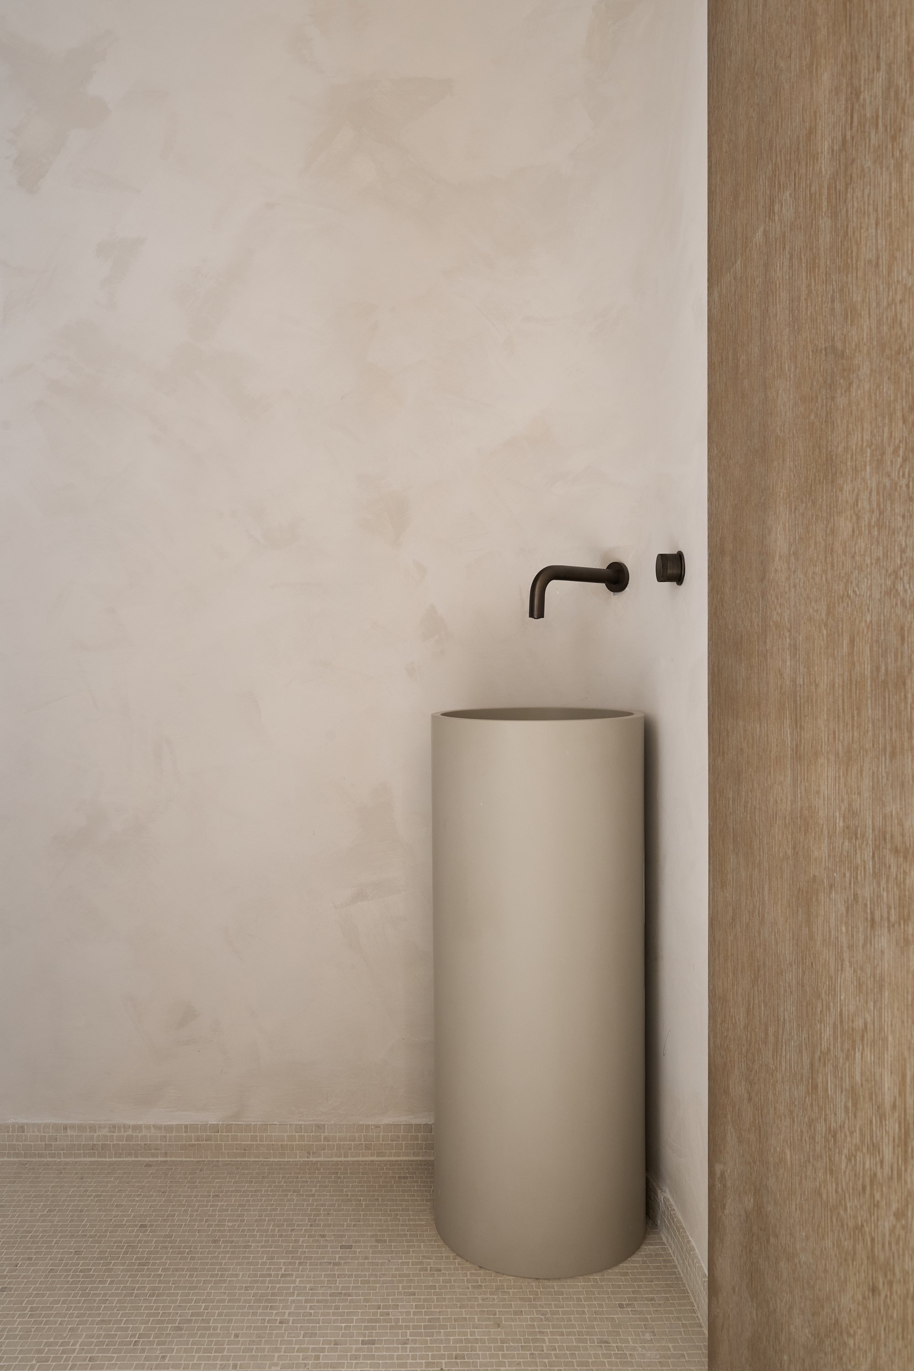
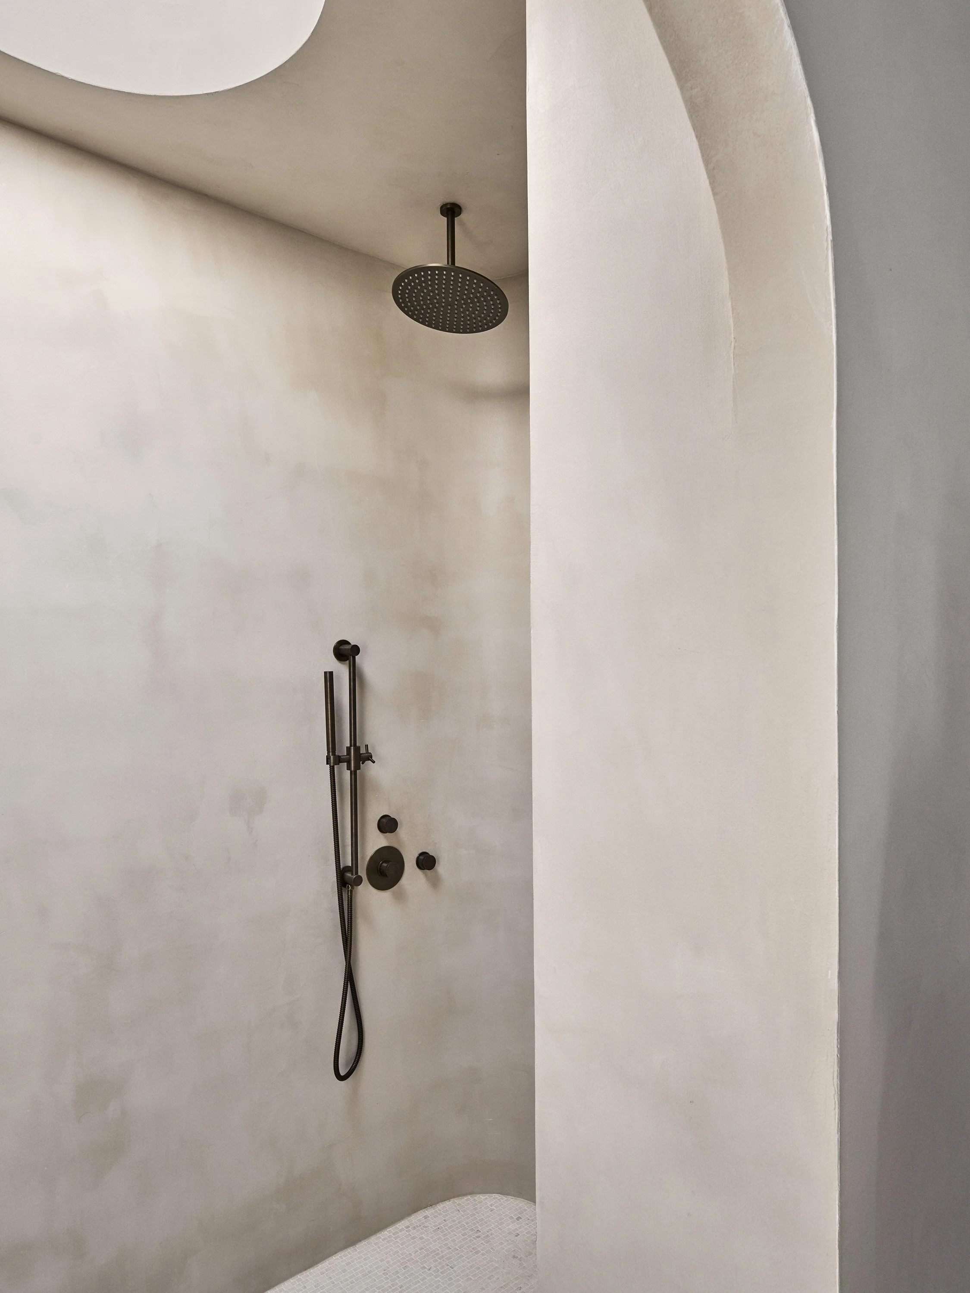
The new primary suite provides storage and a minimalist and calm aesthetic by contrast - marble floors, tadelakt walls and much needed closet storage, framed by arches and curved plaster and a huge walkable skylight.
location: Clinton Hill, Brooklyn, New York
area: 3,000 sf
team:
Studio PHH Architecture: Pierre-Henri Hoppenot, Radmila Andjelkovic
See more about our Townhouse and Brownstone Renovation process and experience
related projects: