



REFRAME RESIDENCE
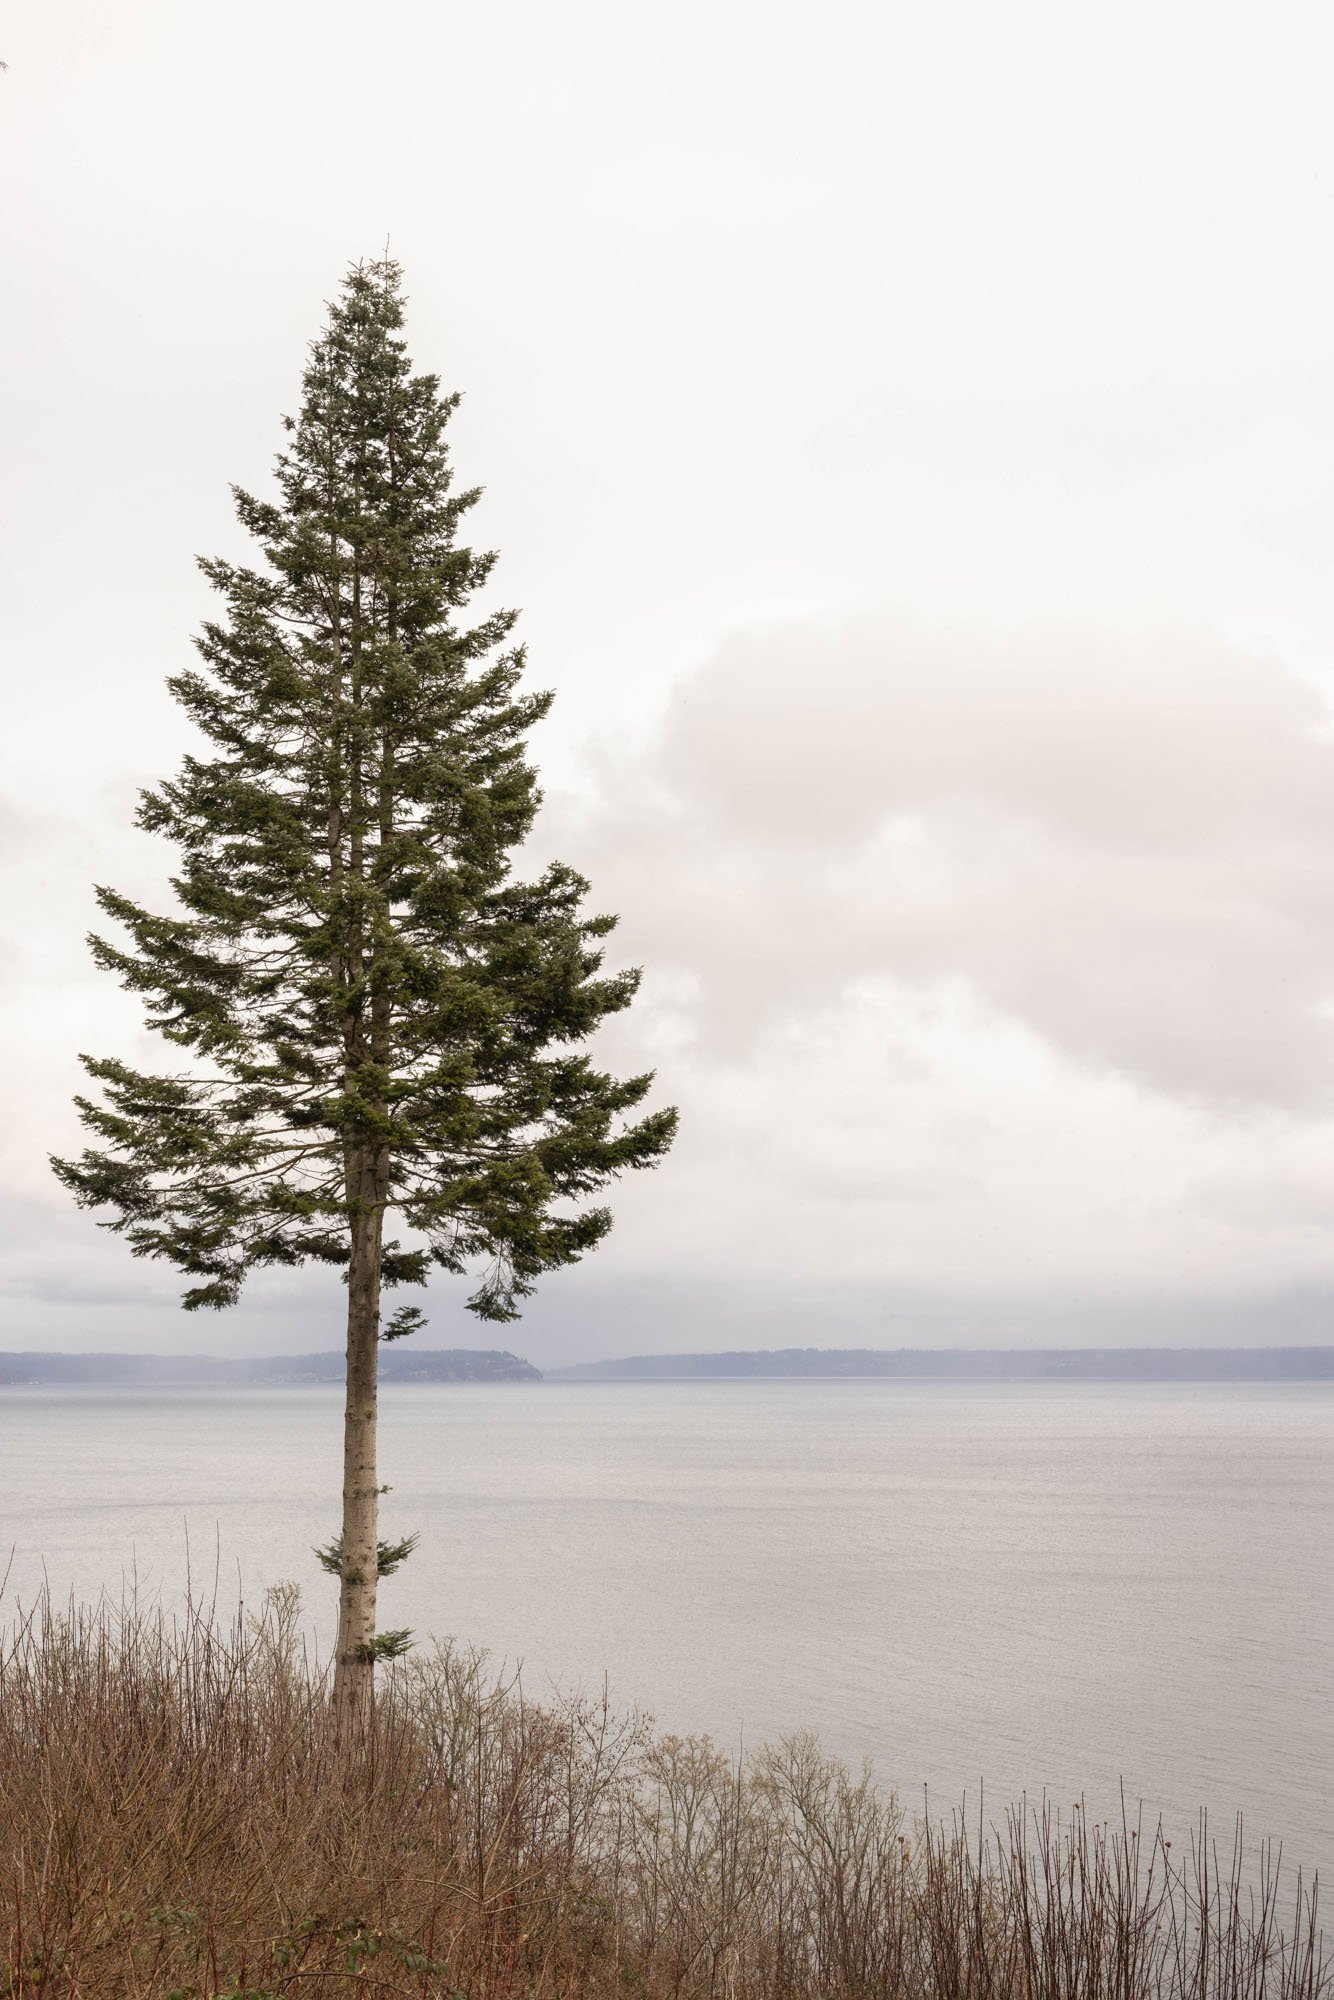
The house sits at the edge of Puget Sound, with views stretching nearly fifty miles across the water. Yet the original house turned its back to them. Built in the 1980s, every room felt disconnected from the landscape, the entrance arrived awkwardly from the side, and a collapsing garage occupied one of the site's most important moments.
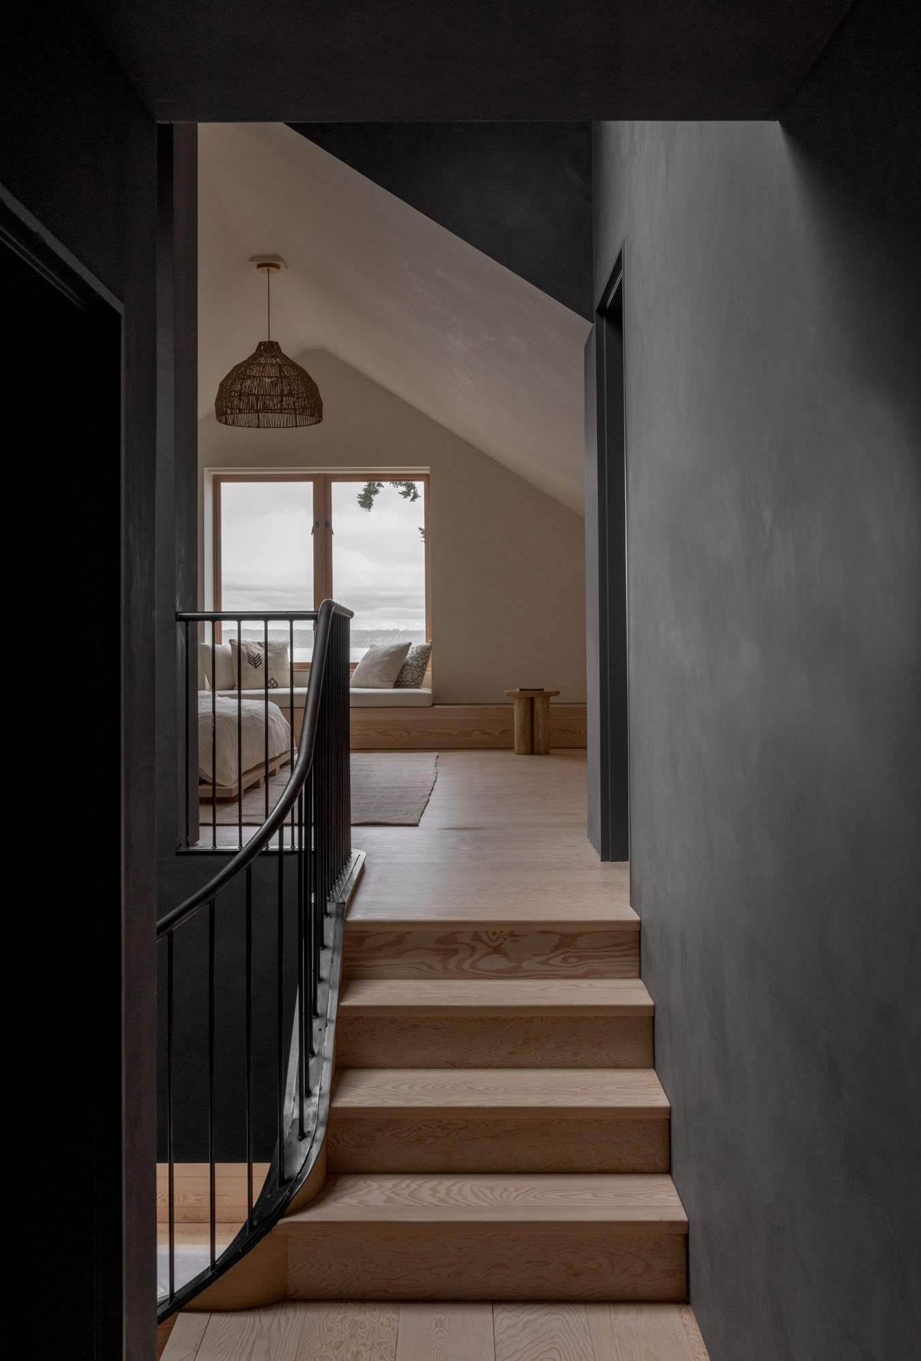
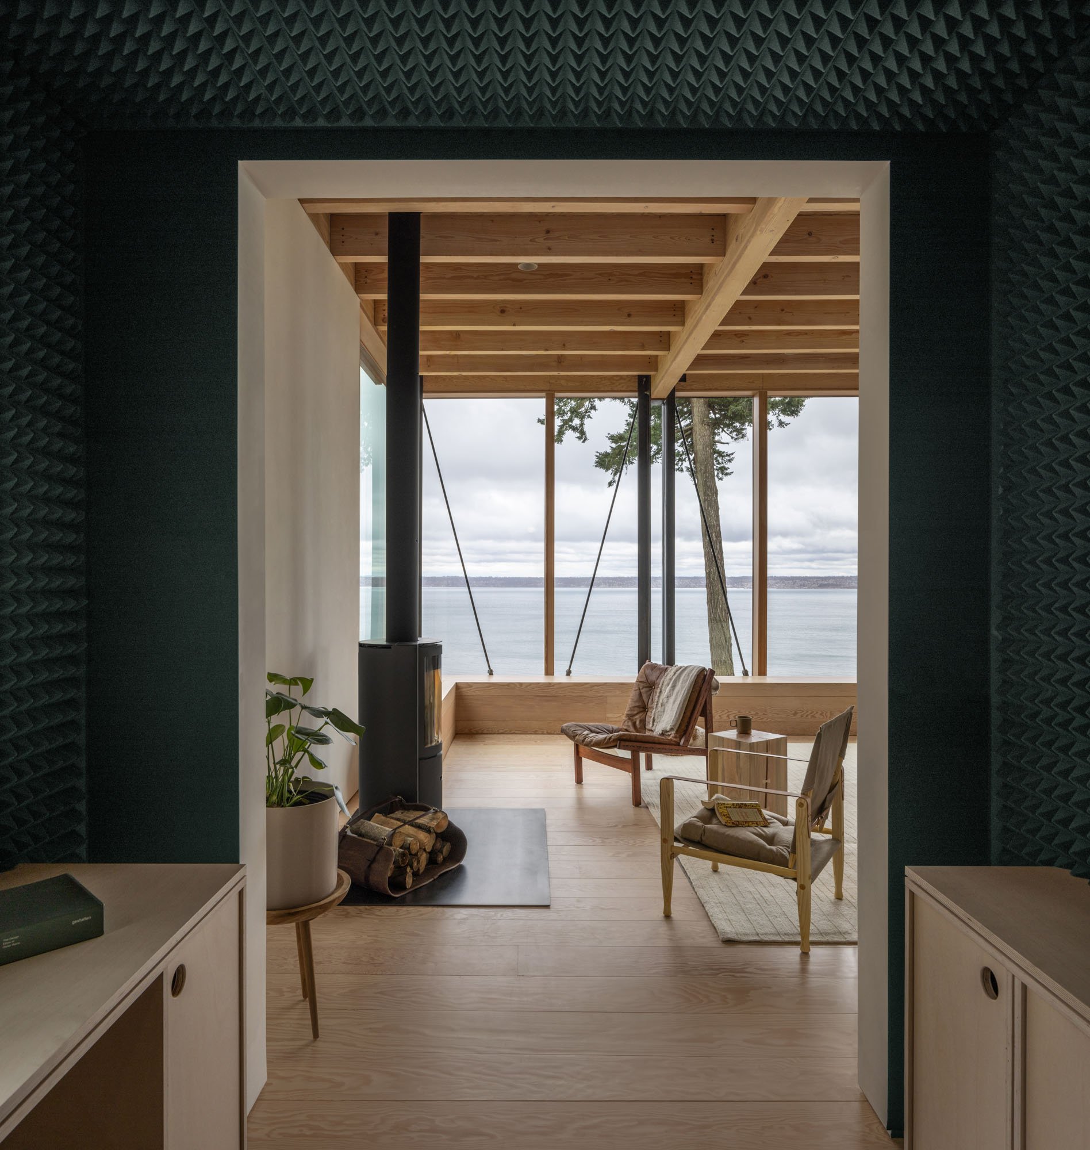
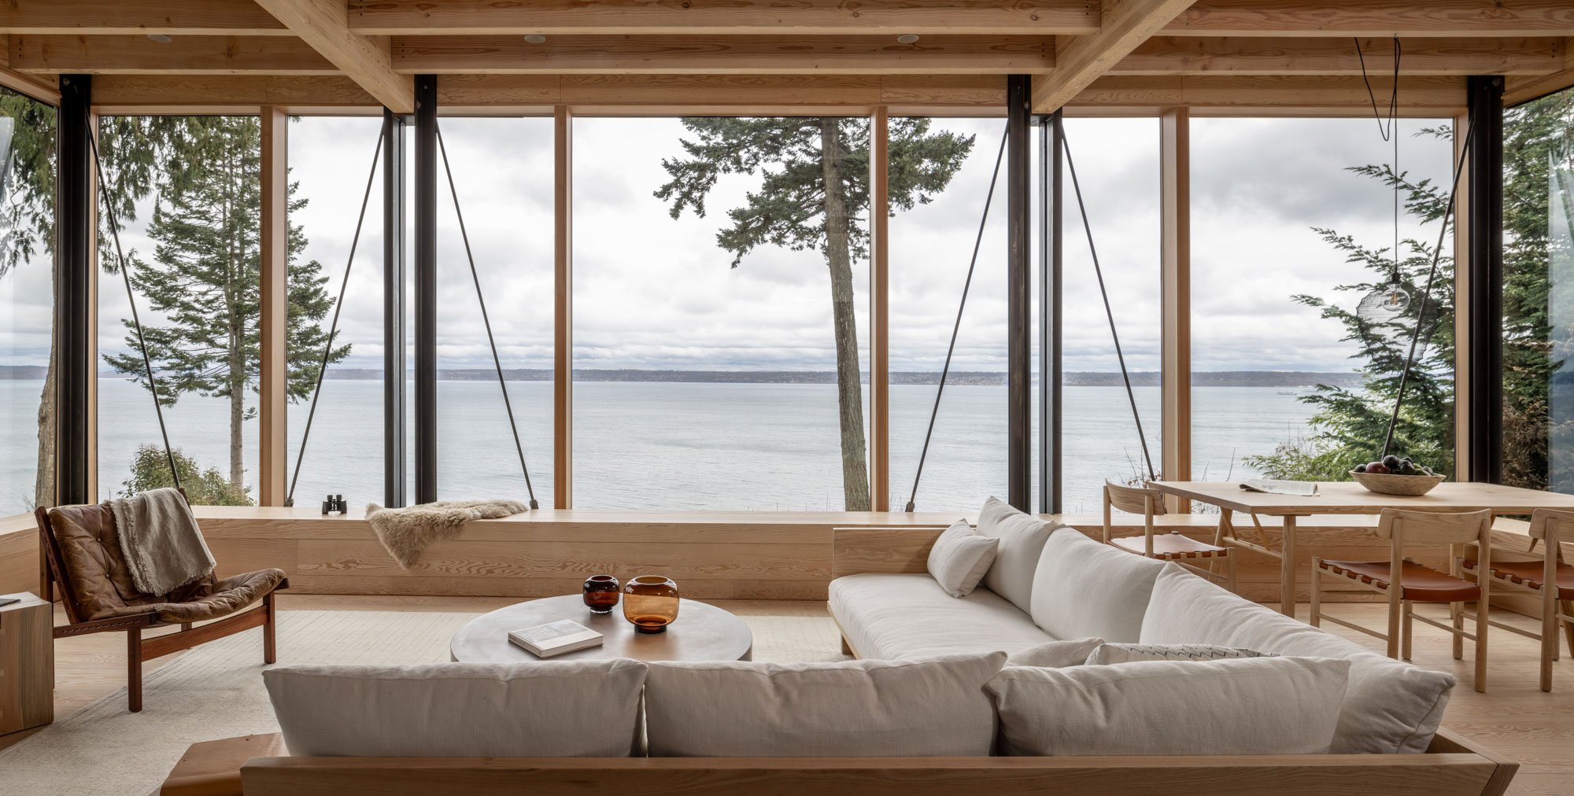
The new approach is slower and more deliberate. Crossing a bridge, the house keeps the horizon hidden just a little longer. You enter without seeing the view all at once. With each step forward it grows larger until the landscape finally reveals itself, unfolding across the full width of the house.
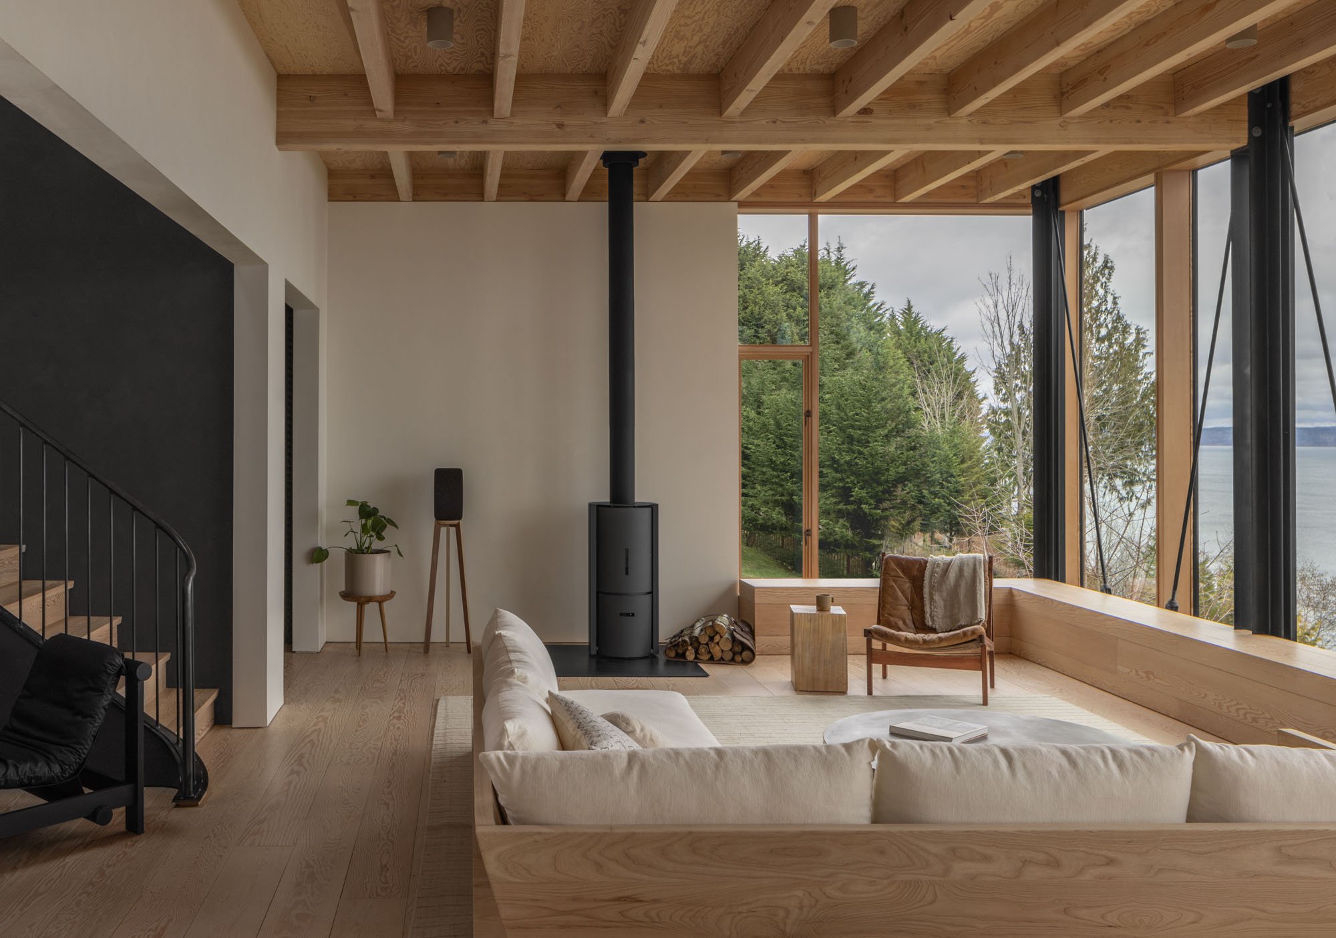
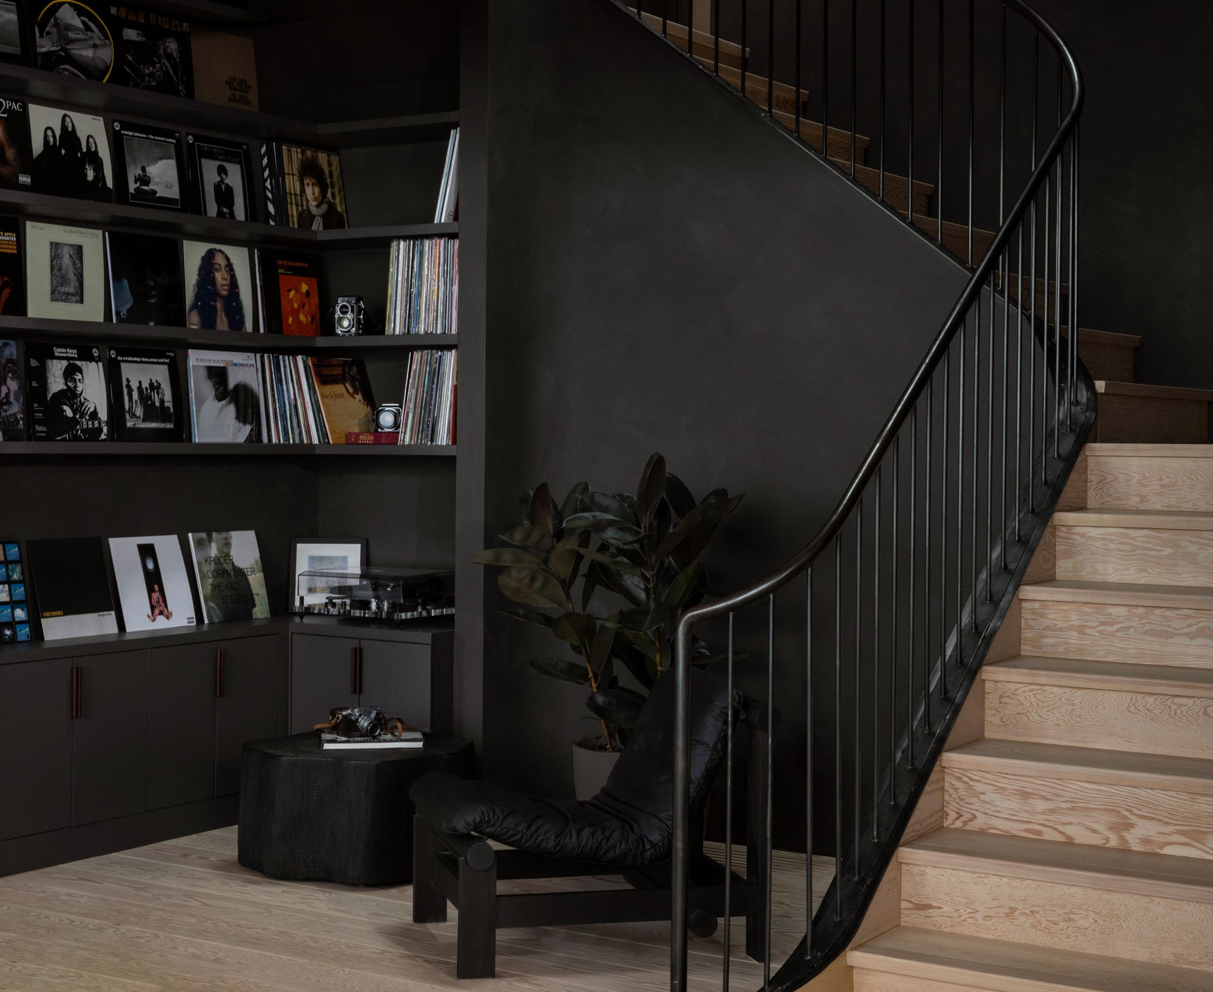
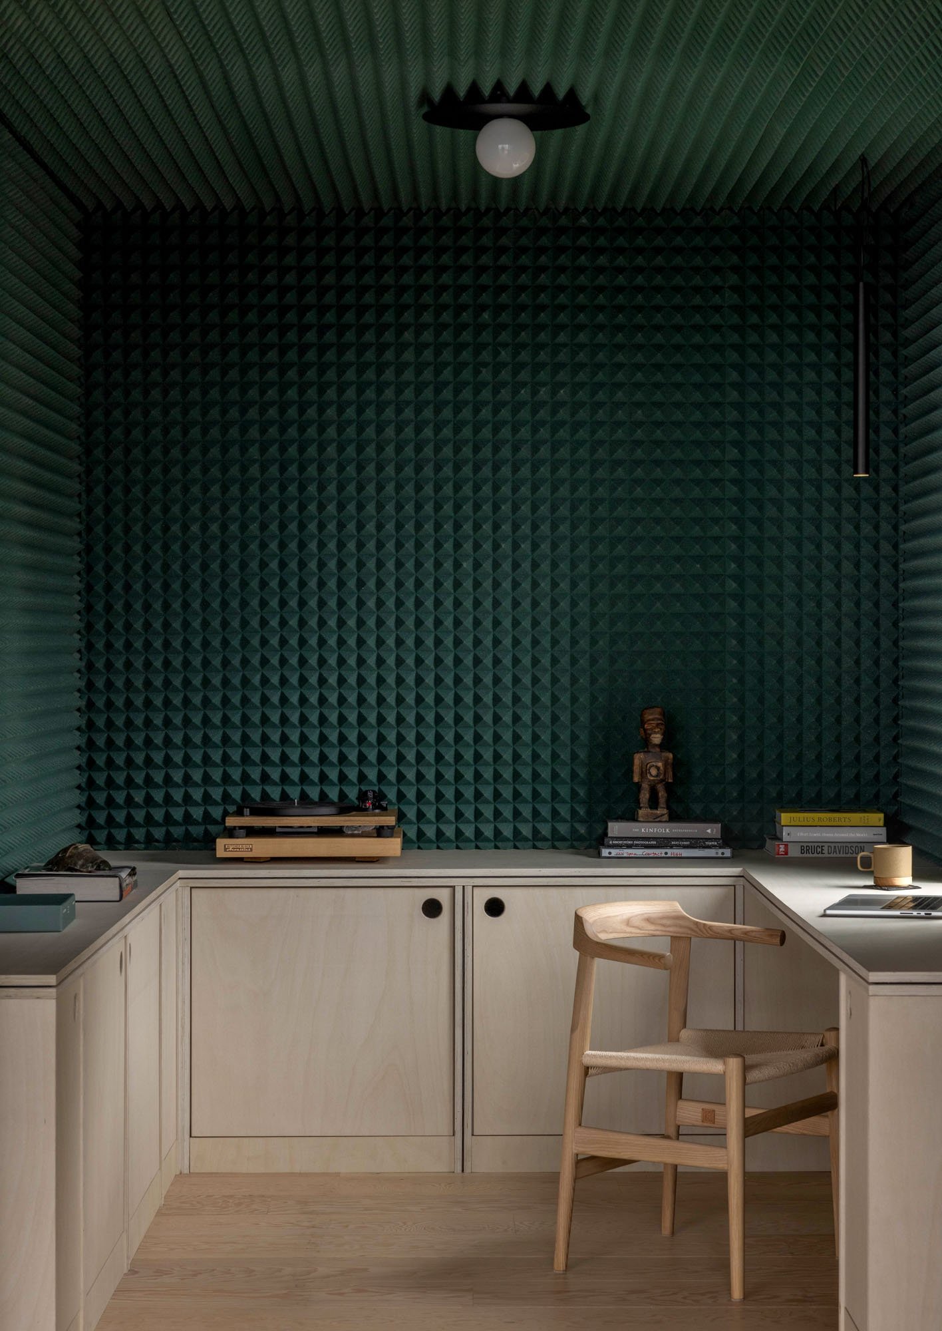
Life settles into a series of smaller moments along that horizon. A place to cook, a place to listen, a place to work - each tucked into its own nook, each framing the water differently. Together they allow the changing weather, shifting light, and movement across the Sound to become part of everyday life.
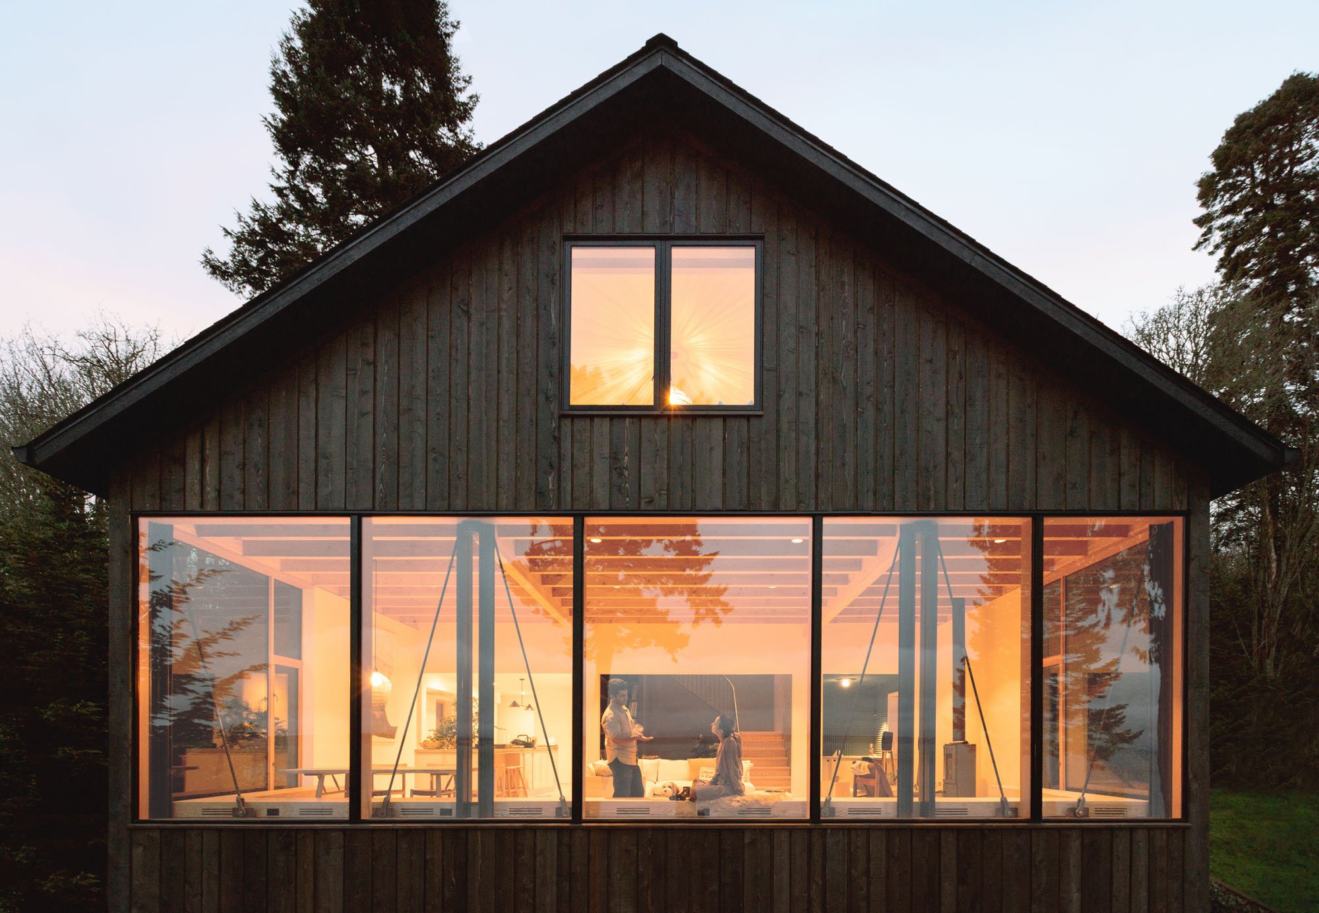
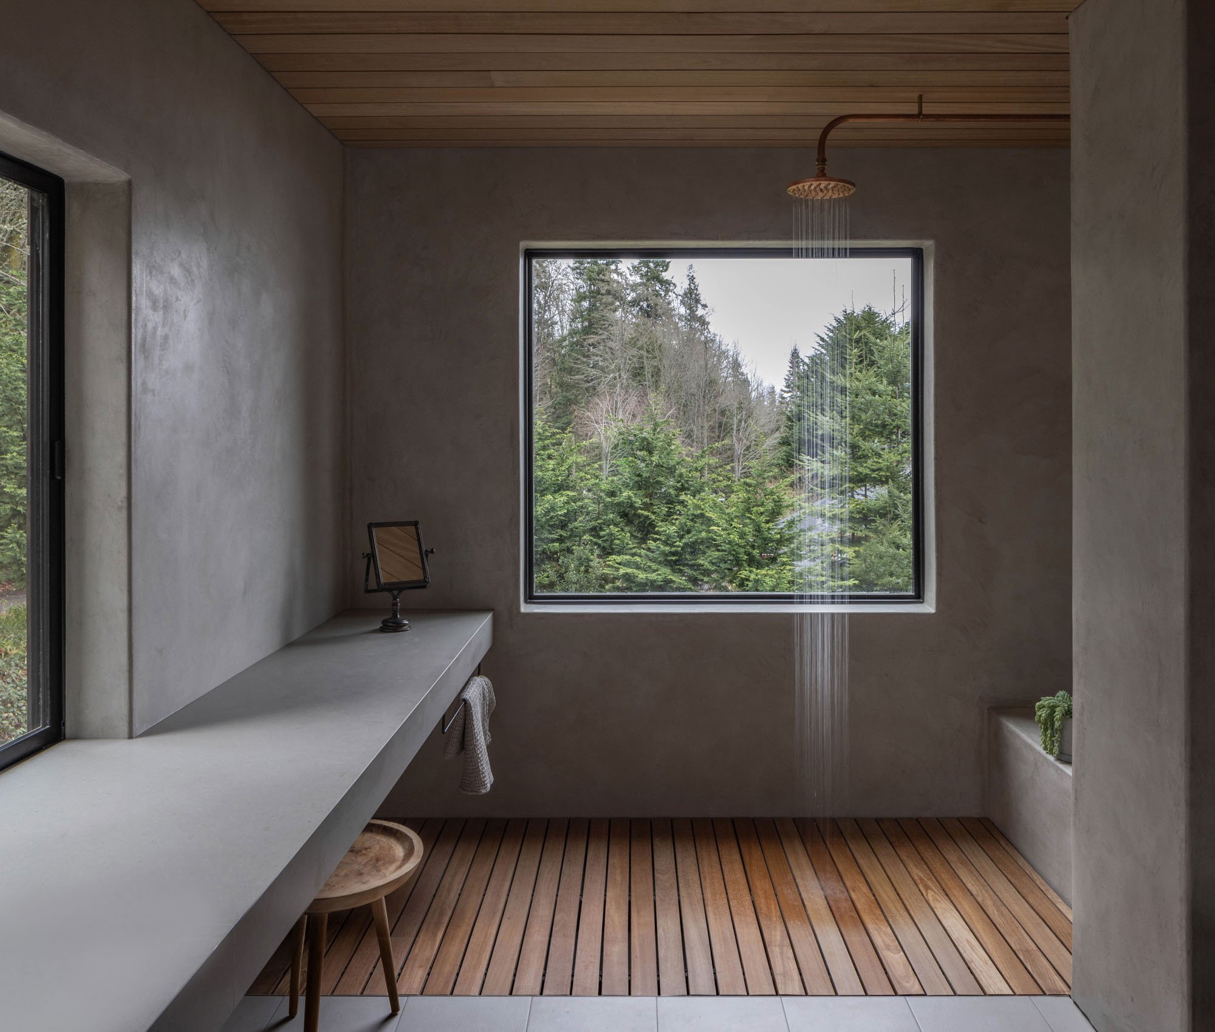
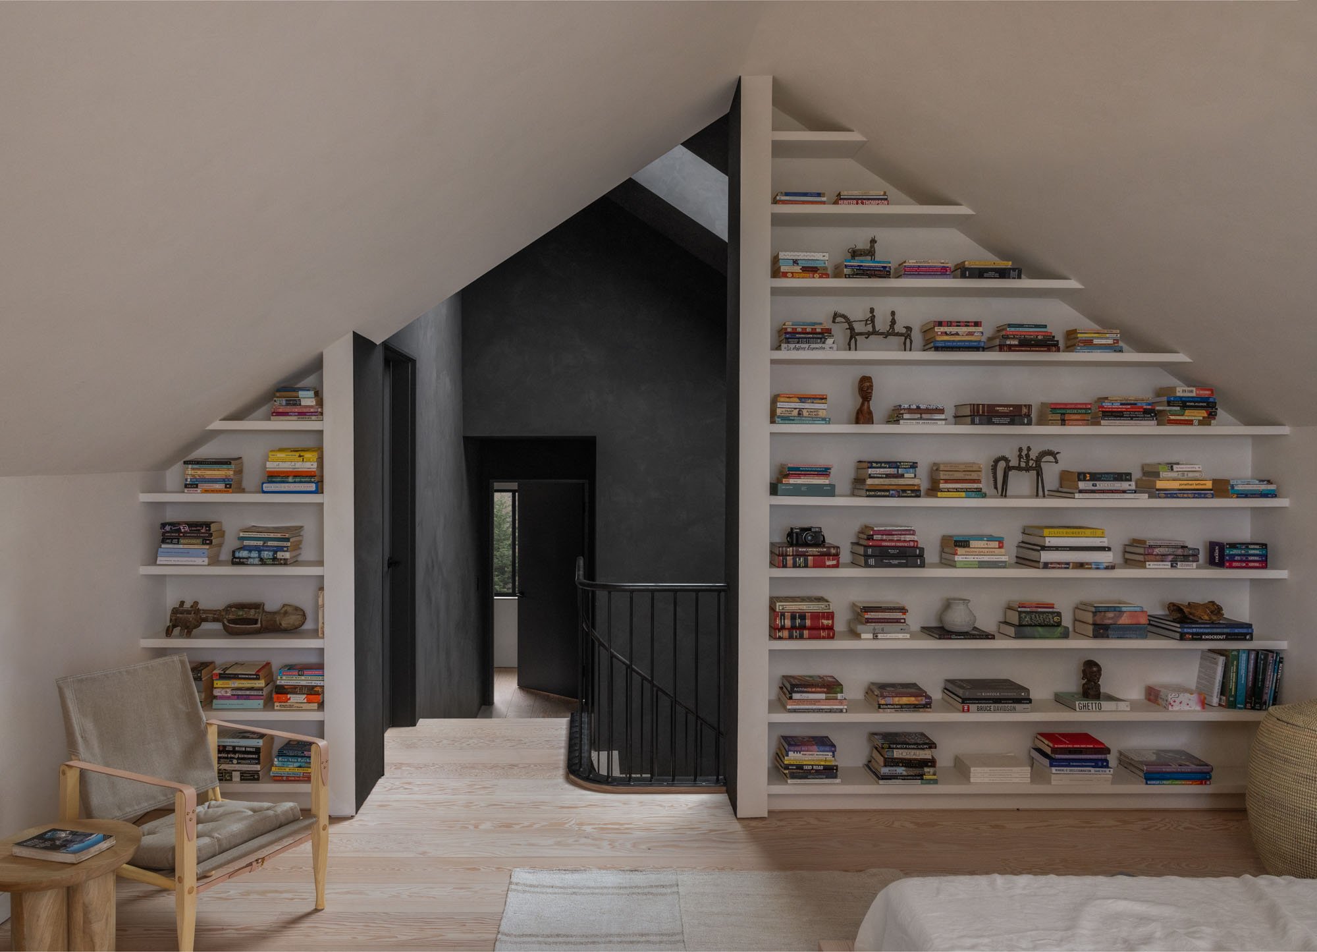
Outside, dark cedar allows the house to recede into the surrounding forest, echoing the bark of the Douglas Firs. Inside, the palette becomes quieter and lighter. Whitewashed pine floors, blackened steel, concrete countertops, and soft limewashed walls create a calm backdrop for the landscape beyond.
The exposed steel moment frame opens the corners of the house while allowing the original foundations to remain. Running continuously beneath the glass, a simple horizontal bench conceals structure, mechanical systems, and electrical distribution. One of the most restrained lines in the house is also one of its hardest-working, leaving only the horizon in view.
location: Kingston, Washington
area: 3,200 sf
team:
Studio PHH Architecture: Pierre-Henri Hoppenot, Marco Pinheiro
general contractor: Sparrow Woodwork
structural: Joshua Welch
photography: Rafael Soldi Photography
Learn more about our Pacific Northwest Homes or New Homes and Custom Residential projects
related projects:


